10046 Uvalda Street, Commerce City, CO 80022
- 5 beds |
- 4 baths |
- 2,870 sqft
 Single-Family Home
  Built in 2022
  8,276sqft lot
 3 car garage
  $240/sqft
  Listed 9 days ago
Property Description
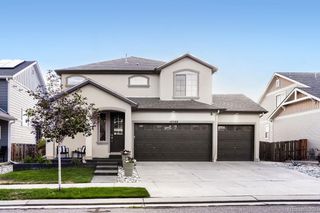
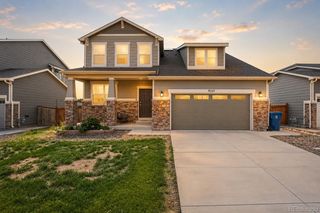
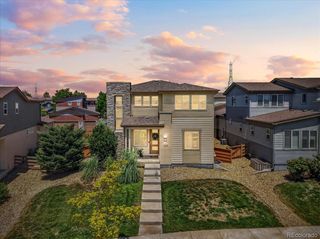
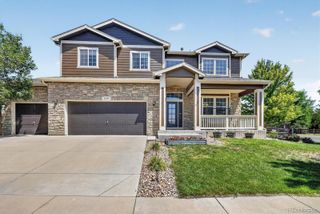
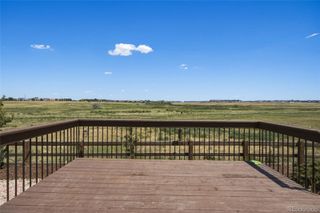
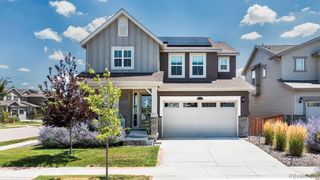
Welcome to this absolute masterpiece in the highly coveted Reunion Ridge community of Commerce City! Situated on a premier corner lot, the home instantly captivates with gorgeous professional landscaping that sets a new standard for neighborhood curb appeal. A charming covered front porch welcomes you inside, where a grand entryway opens into a spectacular main living space. Soaring ceilings emphasize the scale of the living room, which flows effortlessly into a chef-approved kitchen boasting granite countertops, stainless steel appliances, a walk-in pantry, and a huge central island with a built-in breakfast bar. Just off the kitchen, the dining area features sliding glass doors that open wide to the deck, creating an ideal layout for indoor-outdoor hosting. The functional main level is rounded out by a private bedroom, a pristine full bathroom, and access to an attached garage with 3 total spots. Upstairs, the layout is thoughtfully engineered for premium comfort. The primary bedroom suite serves as a true sanctuary, elevated by elegant tray ceilings and massive dual walk-in closets. Two additional bright bedrooms share a highly functional Jack-and-Jill bathroom, while a fourth upper-level bedroom enjoys its own private en-suite bath. The dedicated laundry room is also centrally located on this floor. Behind the walls, top-tier infrastructure ensures total peace of mind, including a large 50-gallon hot water tank and dual independent HVAC systems providing separate climate control for each level. Downstairs, the massive unfinished basement features a plumbing rough-in, offering a blank canvas to expand your living space. Step outside into a backyard strictly designed for entertainment; fully installed by a professional designer, the yard and fence encase a massive covered deck that steps down to a sunny patio. Move-in ready and close to premier local dining, shopping, and entertainment!
- Listing Status:
- Active
- Data Last Updated:
- July 26, 2026 at 8:20PM
- Listing Office:
- Redfin Corporation : 303-536-8941
- Listing Agent:
- Charles Klijewski : 970-584-9300
- MLS ID:
- 8535887

- General: Private YardRain Gutters
- Other Structures: Front PorchDeckPatio
- Parking: ConcreteTandemParking spaces: 3
- Roofing: Composition
- Windows: Double Pane Windows
- General: Two
- HOA Amenities: PoolMaintenance Grounds36.5Monthly
- Originating MLS: recolorado
- School District: School District 27-J
- County: Adams
- Zoning: REUNION RIDGE SUBD FLG NO 1 BLK 18 LOT 6R0203461
- Fencing: Full
- Utilities: Cable AvailableElectricity ConnectedNatural Gas AvailablePhone Available
- Water: Public
- Sewer: Public Sewer
- Source: recolorado
- Ownership: Individual
- Exclusions: Sellers personal property
This listing courtesy of Charles Klijewski , Redfin Corporation
Monthly Payment
- Principal & Interest $
- Property Taxes $
- Home Insurance $
- VA Funding Fee $

 New - 2 days ago