10056 Revere Ct, Commerce City, CO 80022
- 2 beds |
- 3 baths |
- 1,031 sqft
 Single-Family Home
  Built in 2026
  3,049sqft lot
 2 car garage
  $376/sqft
  Listed 1 month ago
Property Description
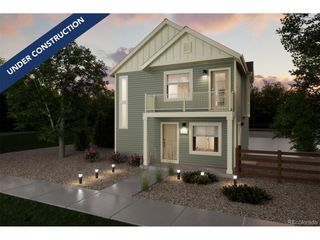
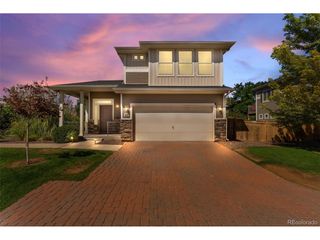
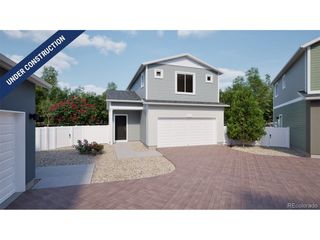
Discover the Moreno floorplan, where innovation meets everyday practicality. This single-family, two-story home offers 1,031 sq. ft. of well-planned living space with 2 bedrooms, 2.5 baths, and an oversized 2-car garage. Enjoy low-maintenance living in an open-concept layout that's flexible for how you live, work, and entertain. Built with energy efficiency in mind, this home is thoughtfully designed to help you save on monthly costs while maintaining year-round comfort all backed by Oakwood's Energy Smart Guarantee. With standout curb appeal, this home features a welcoming front porch, private balcony, and professionally maintained landscaping. Inside, you'll find bright, open spaces with stylish finishes, durable flooring, and a thoughtfully designed kitchen complete with modern appliances and a convenient dining island. Upstairs, the spacious primary suite includes a generous walk-in closet and a full linen closet for extra storage. Reunion is a vibrant community where urban energy meets suburban charm, offering 52 acres of parks, lakes, trails, and a 21,000 sq. ft. recreation center. From coffee at Reunion Coffee House to golf at Buffalo Run and top-rated schools, this hometown has everything you need. Renderings, photos, and virtual tours are illustrative only and may include virtual staging or show options, upgrades, finishes, features, or configurations not included in the home. See sales counselor for details.
- Listing Status:
- Active
- Data Last Updated:
- October 5, 2026 at 5:23AM
- Listing Office:
- Oakwood Homes Real Estate LLC : LSmyer@OakwoodHomesCO.com,303-226-9472
- Listing Agent:
- Layson Smyer : 303-226-9472
- Contact:
- LSmyer@OakwoodHomesCO.com,303-226-9472
- MLS ID:
- 3152174

- General: Balcony
- Other Structures: Patio
- Parking: Attached
- Roofing: Composition
- General: Vinyl SidingTwo
- HOA Amenities: ClubhousePoolPlaygroundParkTrail(s)TrashSnow Removal136.5Quarterly
- Originating MLS: ires
- School District: Brighton Dist 27J
- County: Adams
- Fencing: Fenced
- Utilities: Natural Gas AvailableElectricity AvailableCable Available
- Water: Public
- Sewer: Public Sewer
- Source: ires
- Exclusions: Taxes are an annual estimate. Pictures will be updated as construction progresses. Earnest Money based on using Preferred Lender
This listing courtesy of Layson Smyer , Oakwood Homes Real Estate LLC
Monthly Payment
- Principal & Interest $
- Property Taxes $
- Home Insurance $
- VA Funding Fee $