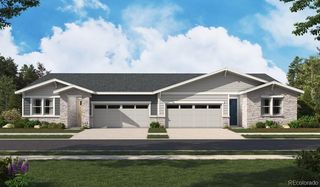
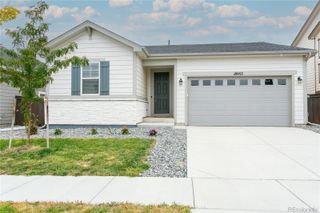
10061 Zeno Street, Commerce City, CO 80022
- 2 beds |
- 3 baths |
- 1,505 sqft
 Single-Family Home
  Built in 2020
  3,920sqft lot
 2 car garage
  $306/sqft
  Listed 10 days ago
Property Description
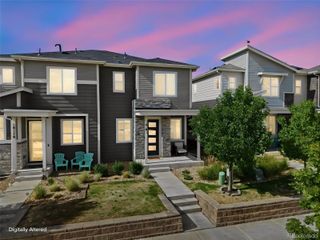
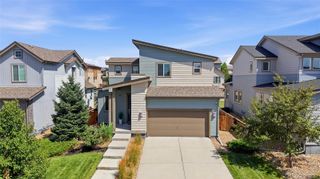
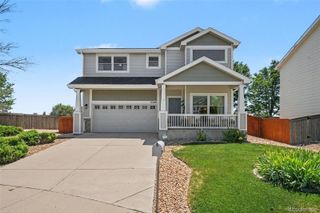
Welcome home to this beautifully updated two-story in the fabulous Reunion community! The main floor welcomes you with an open, bright floorplan and durable luxury vinyl plank flooring throughout. The updated kitchen is a showstopper, featuring quartz countertops, upgraded cabinetry, stainless steel appliances, smart Wi-Fi enabled gas range, and a custom oversized island with seating, soft-close storage drawers, and built-in electrical outlets with USB charging ports. Upstairs you'll find 2 bedrooms, 2 fully updated bathrooms with granite counters and upgraded tile walls and floors, plus a versatile loft space that can easily convert to a 3rd bedroom. The upper-level laundry room offers extra storage with added shelving, and smart washer and dryer are included. Step outside to a private, fenced backyard offering generous outdoor space — a rare find among the neighborhood's homes — complete with a patio and planted evergreen trees, perfect for relaxing or entertaining. Smart home features include a Wi-Fi enabled thermostat, front door lock, and garage door opener, offering modern convenience at your fingertips. Nestled in the amenity-rich Reunion community, residents enjoy year-round events, recreation center, multiple pools, parks, and scenic trails around the lakes — all with easy access to DIA, shopping, dining, and entertainment. Don't miss this move-in ready gem! For more photos and details, visit: https://shotestate.aryeo.com/sites/10061-zeno-st-commerce-city-co-80022-26747098/branded
- Listing Status:
- Active
- Data Last Updated:
- July 27, 2026 at 2:21AM
- Listing Office:
- HomeSmart : 303-858-8100
- Listing Agent:
- Ewa Sosnowska Burg : 303-886-0545
- MLS ID:
- 8213464

- Style: Contemporary
- Other Structures: Front PorchPatio
- Parking: Dry WalledParking spaces: 2
- Roofing: Composition
- Windows: Double Pane Windows
- General: Two
- Road/Access: Public
- HOA Amenities: ClubhouseFitness CenterParkPlaygroundPoolTrail(s)Maintenance GroundsRecyclingSnow RemovalTrash65.0Monthly
- Originating MLS: recolorado
- School District: School District 27-J
- County: Adams
- Zoning: SFRREUNION FLG NO 34 AMEND NO 1 LOT 164R0200085
- Fencing: Full
- Utilities: Cable AvailableElectricity ConnectedInternet Access (Wired)Natural Gas Connected
- Water: Public
- Sewer: Public Sewer
- Source: recolorado
- Ownership: Individual
- Exclusions: Sellers personal belongingsTV's mounts and garden beds
This listing courtesy of Ewa Sosnowska Burg , HomeSmart
Monthly Payment
- Principal & Interest $
- Property Taxes $
- Home Insurance $
- VA Funding Fee $

 New - 2 days ago