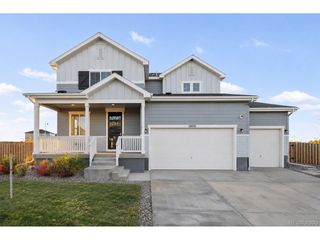
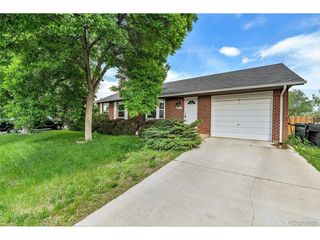
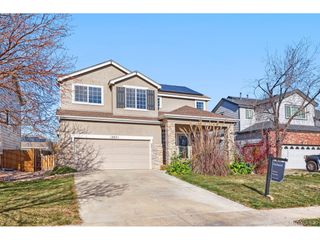
10525 Boston St, Commerce City, CO 80640
- 4 beds |
- 3 baths |
- 2,071 sqft
 Single-Family Home
 Built in 2018
 6,534sqft lot
 2 car garage
 $260/sqft
 Listed 9 days ago
Property Description
Mountain views, greenbelt open space behind the yard, and no rear neighbors set this beautifully kept 4-bedroom, 3-bath Belle Creek home apart. Step in from the covered front porch to a light-filled main level with 9-foot ceilings, 8-foot doors, and luxury vinyl floors throughout. The living room is anchored by a sleek marble-surround fireplace flanked by floating wood shelves, plus built-in surround sound for movie nights. Cooks will love the kitchen's quartz countertops, 42-inch maple cabinets, center island, and stainless gas range. Off the dining area, a 4-panel sliding glass door opens to the covered patio for easy indoor-outdoor living. A main-floor bedroom gives you flexibility for guests, a home office, or a den. Upstairs, the primary suite takes in open views and includes an ensuite bath with a glass-enclosed shower and a walk-in closet with custom shelving and drawers. Two more bedrooms share a full bath with dual sinks. The upgraded laundry room adds cabinets, counter space, and a second refrigerator. Out back, the yard is made for gathering: a covered patio strung with lights, a separate open patio, and a paver patio with a custom fire pit and stone seat walls. A gas line runs to the grill, surrounded by lush lawn, mature landscaping, garden beds, vinyl fencing, and two sheds. In the finished 2-car garage, one bay is set up as a home gym with rubber flooring, mirrors, and an accent wall, and it converts easily back to parking. Recent updates include a new Class 4 impact-resistant roof, water heater, refrigerator, and dishwasher, while rock landscaping and a wide driveway add curb appeal. Belle Creek offers pocket parks, walking trails, a coffee shop, a corner market, and Belle Creek Charter School close by. Downtown Denver is about 20 minutes away and DIA about 25. Book your showing today!
- Listing Status:
- Active
- Data Last Updated:
- November 19, 2026 at 5:22AM
- Listing Office:
- LIV Sotheby's Intl Realty D : 7208837626
- Listing Agent:
- Ammy nguyen : 7208837626
- Contact:
- 7208837626
- MLS ID:
- 1072309

- General: Sprinkler System
- Other Structures: StorageEnclosedPatio
- Parking: Attached
- Roofing: Composition
- Windows: Window Coverings
- General: FrameTwo
- Road/Access: City Street
- HOA Amenities: ClubhousePoolParkCommon AmenitiesSnow Removal
- Originating MLS: ires
- School District: Brighton Dist 27J
- County: Adams
- Zoning: RESR0191602
- View: Hills
- Fencing: Partial
- Utilities: Natural Gas AvailableElectricity Available
- Water: Public
- Source: ires
- Exclusions: seller personal propertyguest room mirror jewelry cabinetpowered pegboard in second guest bedroom
This listing courtesy of Ammy nguyen , LIV Sotheby's Intl Realty D
Monthly Payment
- Principal & Interest $
- Property Taxes $
- Home Insurance $
- VA Funding Fee $

 New - 23 hours ago