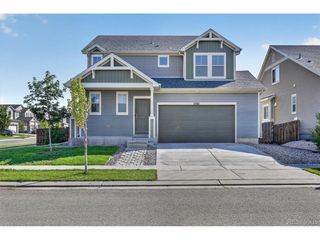
10678 Truckee St, Commerce City, CO 80022
- 4 beds |
- 3 baths |
- 2,706 sqft
 Single-Family Home
  Built in 2023
  5,227sqft lot
 2 car garage
  $229/sqft
  Listed 18 days ago
Property Description
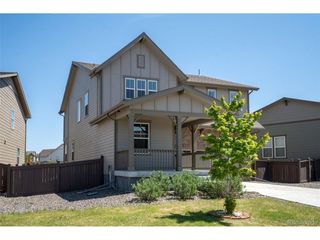
Welcome home to this meticulously maintained, new Tri Pointe home, built in 2023, in one of Reunion's most desirable locations. Step outside to an oversized front porch overlooking peaceful green space, with parks, lakes, trails, playgrounds, and acres of open fields just around the corner. Inside, luxury vinyl plank flooring flows throughout the main living areas, leading to a bright, open-concept floor plan. The stunning kitchen features quartz countertops, tile backsplash, stainless steel appliances, a large pantry, and an oversized island with seating perfect for gathering with family and friends. The spacious living room is filled with natural light and centered around a cozy fireplace, while the dining area offers the ideal space for meals or special occasions. A sought-after main-floor bedroom and full bath provide the perfect private retreat for guests or multigenerational living. The versatile front flex room easily serves as a home office, formal dining room, sitting room, or playroom. Upstairs, the relaxing primary suite features a large walk-in closet and spa-inspired bath with dual sinks and a beautifully tiled walk-in shower. Two additional bedrooms, a full hall bath, and an oversized laundry room complete the upper level. The unfinished basement with soaring ceilings offers possibilities for future expansion, whether you envision a home gym, media room, or additional living space. Outside, unwind on the covered back patio overlooking a landscaped backyard with mature perennials and sprinkler and drip irrigation. The two-car garage provides excellent storage. Enjoy Reunion's incredible amenities, including trails, lakes, parks, fitness center, 2 pools, pickleball and tennis courts, a community coffee house, and year-round events such as fireworks, movie nights, and sports leagues. Conveniently located with easy access to DIA, E-470, I-76, and Highway 85, plus low HOA dues, this home offers the perfect combination of comfort, convenience, and community.
- Listing Status:
- Active
- Data Last Updated:
- July 27, 2026 at 5:23AM
- Listing Office:
- Amy Ryan Group : Team@amyryangroup.com,720-466-3808
- Listing Agent:
- Amy Ryan : 720-466-3808
- MLS ID:
- 2046352

- General: Sprinkler System
- Style: Contemporary
- Other Structures: Patio
- Parking: Attached
- Roofing: Composition
- General: FrameWood SidingTwo
- HOA Amenities: ClubhouseTennis Court(s)PoolPlaygroundFitness CenterParkTrail(s)TrashSnow Removal136.5Quarterly
- Originating MLS: ires
- School District: Brighton Dist 27J
- County: Adams
- Fencing: Fenced
- Utilities: Electricity Available
- Water: City
- Sewer: Public Sewer
- Source: ires
- Exclusions: Seller's personal propertyTV and mount in living room.
This listing courtesy of Amy Ryan , Amy Ryan Group
Monthly Payment
- Principal & Interest $
- Property Taxes $
- Home Insurance $
- VA Funding Fee $

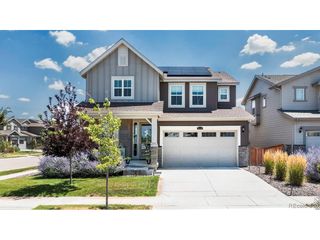
 New - 3 days ago