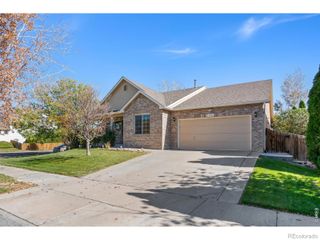
10737 Kittredge Street, Commerce City, CO 80022
- 3 beds |
- 3 baths |
- 1,987 sqft
 Single-Family Home
 Built in 2005
 6,970sqft lot
 2 car garage
 $259/sqft
 Listed 3 days ago
Property Description
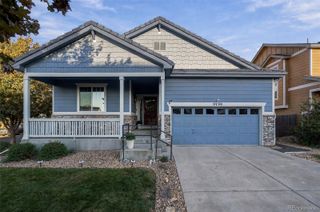
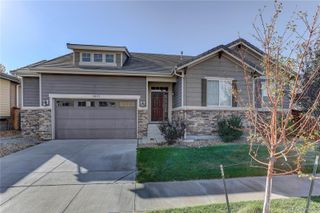
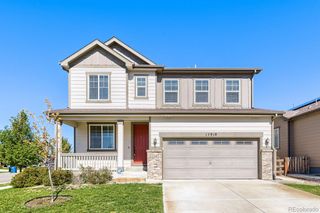
Welcome home to this beautiful and inviting property that offers the perfect combination of comfort, functionality, and charm! Step inside to discover a spacious and versatile floor plan designed for both everyday living and entertaining. The welcoming living area features a cozy fireplace, creating the perfect setting to relax and unwind. Warm, neutral finishes add to the home's comfortable and inviting atmosphere. One of the standout features of this home is the main-level primary suite, offering the convenience of main-floor living along with a fantastic walk-in closet that provides plenty of space for storage and organization. The spacious primary bathroom features dual sinks, a separate soaking tub, and a walk-in shower, creating a comfortable retreat right at home. Another wonderful feature is the versatile loft, offering the perfect additional living space for a home office, guest area, media room, or relaxing retreat. The loft even features curtains that can be closed for added privacy, making this space especially functional and adaptable to your needs. Step outside to enjoy the fully fenced backyard, offering plenty of room for outdoor entertaining, gardening, pets, or simply relaxing in your own private outdoor space. With its thoughtful layout, desirable main-floor primary suite, generous walk-in closet, and flexible loft space, this home offers an exceptional combination of comfort, convenience, and value. Don't miss the opportunity to make this wonderful home yours. Schedule your private showing today!
- Listing Status:
- Active
- Date Added:
- October 19, 2026
- Data Last Updated:
- October 22, 2026 at 9:10PM
- Listing Office:
- ZBell, LLC : Zaynab@ZBell.com,720-299-9145
- Listing Agent:
- Zaynab Sepahi :
- Contact:
- Zaynab@ZBell.com,720-299-9145
- MLS ID:
- 6791292

- General: Private YardRain Gutters
- Other Structures: Front PorchCovered
- Roofing: Composition
- General: BrickFrameTwo
- Originating MLS: REcolorado
- School District: School District 27-J
- County: Adams
- Zoning: R0151978
- Fencing: Full
- Utilities: Electricity Available
- Water: Public
- Sewer: Public Sewer
- Source: REcolorado
This listing courtesy of Zaynab Sepahi , ZBell, LLC
Monthly Payment
- Principal & Interest $
- Property Taxes $
- Home Insurance $
- VA Funding Fee $

 New - 16 hours ago