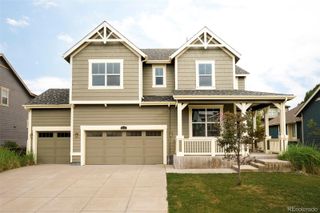
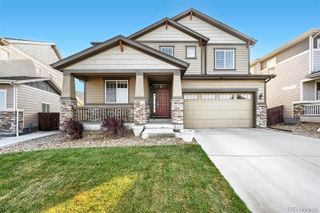
11031 Xanadu Street, Commerce City, CO 80022
- 5 beds |
- 5 baths |
- 4,057 sqft
 Single-Family Home
 Built in 2020
 6,970sqft lot
 4 car garage
 $165/sqft
 Listed 1 month ago
Property Description
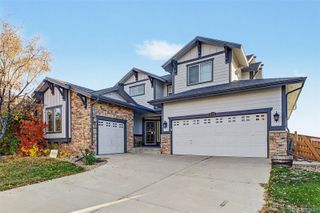
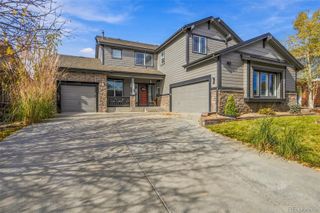
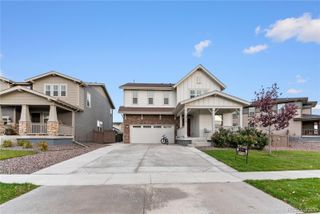
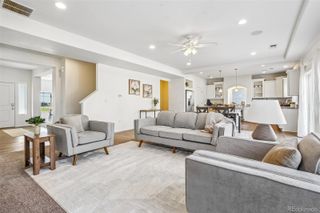
More than 4,000 finished square feet, owned solar and a finished four-car garage: this 2020 Turnberry home has the space and the extras that are hard to find. Inside are 5 bedrooms and 5 baths. The main level opens with a bedroom or office and full bath, then into a bright great room with soaring ceilings and abundant windows. The kitchen features an oversized island with seating, granite counters, tile backsplash, stainless appliances and a large pantry, with a mudroom off the garage. Upstairs, the primary suite offers dual walk-in closets and a large shower, plus three more bedrooms, two full baths and a dedicated laundry room. The finished basement, with 10-foot ceilings, adds a family room, a media room, an exercise or flex room and a 3/4 bath with an oversized tub. The insulated, drywalled four-car tandem garage has a coated floor and room for vehicles, storage or a workshop. Owned solar (no lease) and a new 5-year roof certification add peace of mind. Out back, enjoy the covered deck, low-maintenance synthetic turf and a hot tub that stays. Near Bison Ridge Recreation Center, Buffalo Run Golf Course, shopping, dining and major commuter routes.
- Listing Status:
- Active
- Date Added:
- October 14, 2026
- Data Last Updated:
- November 19, 2026 at 5:06AM
- Listing Office:
- Jade Real Estate : livingincoloradoinfo@gmail.com,720-245-8716
- Listing Agent:
- Adam Mayfield :
- Contact:
- livingincoloradoinfo@gmail.com,720-245-8716
- MLS ID:
- 5204055

- General: Private YardSpa/Hot Tub
- Style: Contemporary
- Other Structures: Front PorchDeckPatioCovered
- Parking: Dry WalledFloor CoatingInsulatedStorageTandem
- Roofing: Composition
- Windows: Double Pane Windows
- General: FrameStoneTwo
- HOA Amenities: PlaygroundPoolTrail(s)Trash0.0Included in Property Tax
- Originating MLS: REcolorado
- School District: School District 27-J
- County: Adams
- Zoning: R0192527
- Fencing: Full
- Utilities: Electricity ConnectedNatural Gas Connected220 Volts
- Water: Public
- Sewer: Public Sewer
- Source: REcolorado
This listing courtesy of Adam Mayfield , Jade Real Estate
Monthly Payment
- Principal & Interest $
- Property Taxes $
- Home Insurance $
- VA Funding Fee $