11250 Florence St 5-5A, Commerce City, CO 80640
- 3 beds |
- 3 baths |
- 1,556 sqft
 Condominium
 Built in 2002
 —— sqft lot
 2 car garage
 $231/sqft
 Listed 26 days ago
Property Description
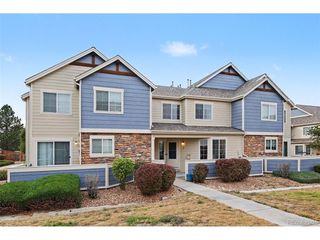
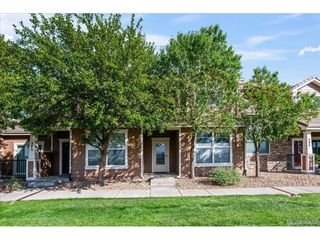
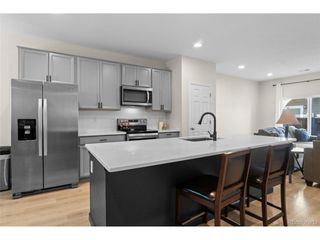
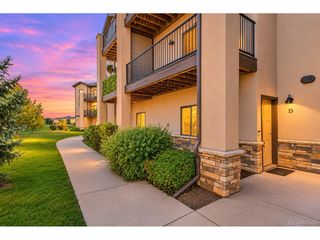
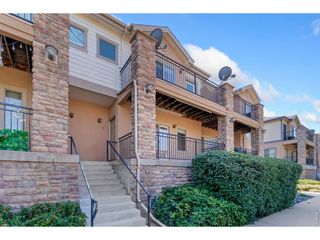
MOUNTAIN VIEWS, DESIGNER FINISHES & EXCEPTIONAL LOCATION! Welcome home to this beautifully updated, light-filled end-unit townhome in The Lakes at Dunes Park. Offering 3 bedrooms, 3 bathrooms, this move-in-ready home blends elevated design with effortless Colorado living. Soaring ceilings, expansive windows, and an open floor plan create an airy, sophisticated feel throughout. The stunning kitchen showcases new quartz countertops, a custom Zellige tile backsplash, deep sink with brass faucet, stainless steel appliances, generous cabinetry, and a spacious peninsula. Thoughtful upgrades include designer lighting, new modern carpeting, fresh paint, and custom window treatments. The inviting great room features a cozy gas fireplace and opens to a spacious covered patio, perfect for indoor-outdoor entertaining. Off the kitchen you will find the dining room and 2nd living room. Upstairs, the primary suite offers a private balcony with breathtaking Rocky Mountain views, a walk-in closet, and a five-piece bath with soaking tub and separate shower. Two additional bedrooms, a full guest bath, and convenient upper-level laundry complete the second floor. An oversized two-car garage, mudroom space, and unfinished storage/flex room add everyday functionality. Enjoy the community pool, playground, and picnic area just across the street, along with nearby trails and lake, shopping, dining, and easy access to Denver, Boulder and DIA. Beautifully appointed with two exceptional outdoor living spaces, this home offers the perfect balance of style, comfort, and convenience.
- Listing Status:
- Active
- Data Last Updated:
- November 19, 2026 at 7:23AM
- Listing Office:
- The Park Real Estate Group : fernon@axistitleco.com
- Listing Agent:
- Fernon Meeks : 303-257-4664
- Contact:
- fernon@axistitleco.com
- MLS ID:
- 7063594

- General: BalconyOversized Garage
- Other Structures: Patio
- Parking: Attached
- Roofing: Composition
- Windows: Window Coverings
- General: FrameThree Or More
- HOA Amenities: PoolPlaygroundParkSnow RemovalExterior MaintenanceWaterInsuranceSewer407.0Monthly
- Originating MLS: ires
- School District: Brighton Dist 27J
- County: Adams
- View: Mountain(s)
- Water: Other
- Sewer: Other
- Source: ires
- Exclusions: All staging items
This listing courtesy of Fernon Meeks , The Park Real Estate Group
Monthly Payment
- Principal & Interest $
- Property Taxes $
- Home Insurance $
- VA Funding Fee $