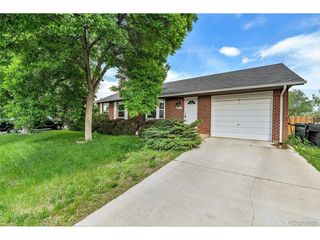
11463 E 118th Pl, Commerce City, CO 80640
- 4 beds |
- 3 baths |
- 2,182 sqft
 Single-Family Home
 Built in 2004
 6,098sqft lot
 3 car garage
 $259/sqft
 Listed 21 days ago
Property Description
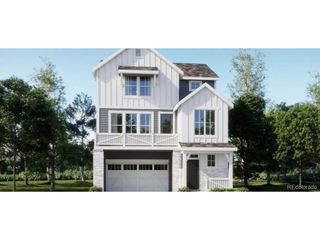
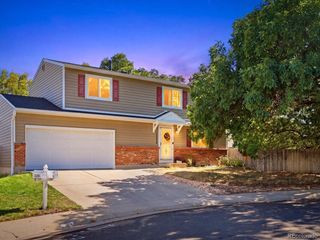
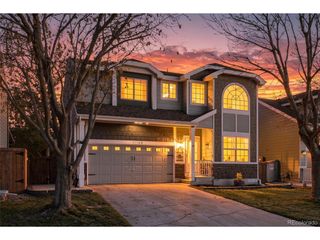
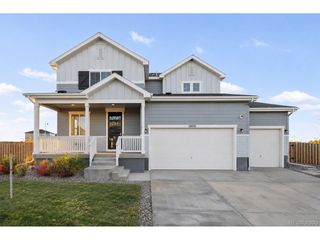
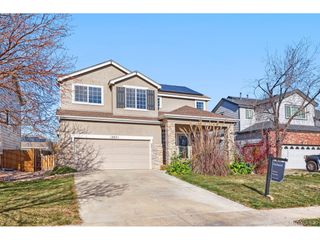
Updated Stillwater Two Story with a Three Car Garage and Room to Grow Curb appeal sets the tone at this updated two story home in Stillwater, with attractive landscaping out front and a three car garage. Inside, soaring vaulted ceilings, abundant natural light and a soft, neutral palette flow through the main living spaces, all on new wood look flooring. Separate living and family rooms give everyone their own space, and a gas fireplace anchors the family room for cozy Colorado evenings. The updated kitchen pairs Shaker style cabinetry and crown molding with granite counters and built in appliances. Upstairs, the primary suite delivers a walk in closet and a spa inspired bath with dual sinks, a soaking tub and a separate shower. The bathrooms have been refreshed with contemporary finishes, and every bedroom is carpeted for comfort. Big ticket items are handled, with a newer roof, newer air conditioning and paint. With 2,182 finished square feet above grade, the unfinished basement is pure upside: guest quarters, a home office, a gym or serious storage. Out back, a deck for morning coffee, a grassy yard and a fire pit for crisp fall nights make entertaining easy. Backing to green space with a gate straight to the walking trail. Four bedrooms, three baths, major updates done and space to build equity. Schedule your private showing today.
- Listing Status:
- Pending
- Data Last Updated:
- November 19, 2026 at 6:20AM
- Listing Office:
- Coldwell Banker Realty 24 : ericadufford@gmail.com,303-718-7573
- Listing Agent:
- Erica Dufford : 303-718-7573
- Contact:
- ericadufford@gmail.com,303-718-7573
- MLS ID:
- 3783068

- General: Eat-in KitchenCathedral Ceiling(s)Open FloorplanBay or Bow WindowWalk-In Closet(s)
- Appliances: DishwasherMicrowaveDisposalFire Alarm
- Basement: FullUnfinishedSump Pump
- A/C: Central Air
- Heating: Forced Air
- Fireplace: Family RoomOne
- General: Sprinkler System
- Other Structures: DeckPatio
- Parking: Attached
- Roofing: Composition
- General: FrameBrickWood SidingTwo
- HOA Amenities: 61.23Monthly
- Originating MLS: ires
- School District: Brighton Dist 27J
- County: Adams
- View: Plains View
- Fencing: Fenced
- Utilities: Natural Gas AvailableElectricity AvailableCable Available
- Water: Public
- Sewer: Public Sewer
- Source: ires
- Exclusions: Washerdryerfreezer on laundry room. All sellers personal propertytvelectronicsvideo doorbell
This listing courtesy of Erica Dufford , Coldwell Banker Realty 24
Monthly Payment
- Principal & Interest $
- Property Taxes $
- Home Insurance $
- VA Funding Fee $

 New - 1 day ago