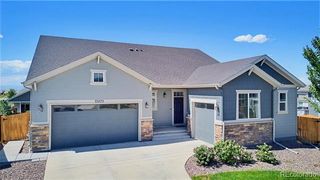
11511 Chambers Drive, Commerce City, CO 80022
- 4 beds |
- 4 baths |
- 4,205 sqft
 Single-Family Home
  Built in 2005
  7,841sqft lot
 3 car garage
  $157/sqft
  Listed 2 months ago
Property Description
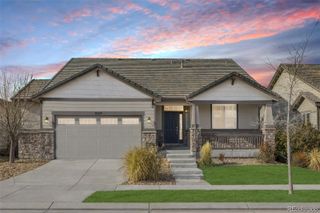
Need room for everyone without sacrificing privacy? This 4,200+ finished-square-foot home offers something increasingly hard to find: two spacious primary suites plus flexible living space across multiple levels. A rare opportunity in The Villages at Buffalo Run, this beautifully maintained 5-bedroom home offers a versatile layout ideal for multigenerational living, extended family, long-term guests, working from home, or simply having room to spread out. One spacious primary suite is conveniently located on the main level, while a second private suite is tucked into the finished basement. From the moment you arrive, you'll appreciate the exceptional curb appeal with mature landscaping, tasteful stone accents, lush lawn, and a desirable side-load 3-car garage. Relax on the shaded front porch before stepping inside to soaring ceilings, abundant natural light, elegant wood flooring, plantation shutters, and an open-concept design ideal for gathering with family and friends. The gourmet kitchen is the heart of the home, featuring granite countertops and backsplash, built-in appliances, abundant cabinetry with crown molding, a pantry, and a spacious two-tier island with breakfast seating that flows seamlessly into the great room with its cozy fireplace. A dedicated office with French doors and built-in bookcases provides the perfect work-from-home or reading space. Downstairs, the finished basement dramatically expands the home's flexibility with an enormous recreation room, wet bar, and second private primary suite—an incredibly rare feature offering privacy and space for extended family or long-term guests. Step outside to enjoy peaceful Colorado evenings on the paver patio surrounded by beautifully maintained landscaping. Located in the highly desirable Buffalo Run community, this exceptional home combines flexible living spaces, timeless finishes, and an incredibly versatile layout that's difficult to find.
- Listing Status:
- Active
- Date Added:
- July 25, 2026
- Data Last Updated:
- October 5, 2026 at 2:08PM
- Listing Office:
- eXp Realty, LLC : Tracie@TracieKRealEstate.com,443-789-2461
- Listing Agent:
- Tracie Konigsbauer :
- Contact:
- Tracie@TracieKRealEstate.com,443-789-2461
- MLS ID:
- 5061220

- General: Private YardRain Gutters
- Style: Traditional
- Other Structures: Front PorchPatio
- Roofing: Composition
- Windows: Double Pane Windows
- General: FrameStoneStuccoOne
- HOA Amenities: Golf CourseParkPlaygroundMaintenance GroundsSnow RemovalTrash105.0Quarterly
- Originating MLS: REcolorado
- School District: School District 27-J
- County: Adams
- Zoning: R0151000
- Fencing: Full
- Current Use: Live/Work
- Utilities: Cable AvailableElectricity AvailableInternet Access (Wired)Natural Gas AvailablePhone Available
- Water: Public
- Sewer: Public Sewer
- Source: REcolorado
This listing courtesy of Tracie Konigsbauer , eXp Realty, LLC
Monthly Payment
- Principal & Interest $
- Property Taxes $
- Home Insurance $
- VA Funding Fee $

 New - 3 days ago