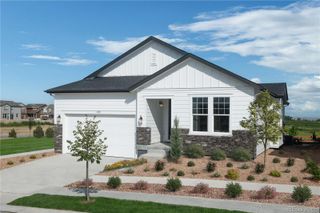
12205 Helena Street, Commerce City, CO 80603
- 3 beds |
- 3 baths |
- 2,894 sqft
 Single-Family Home
  Built in 2005
  6,970sqft lot
 3 car garage
  $190/sqft
  Listed 1 day ago
Property Description
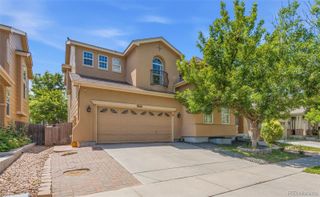
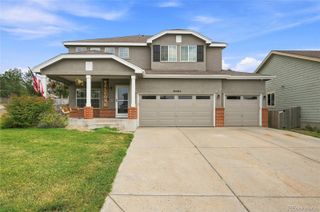
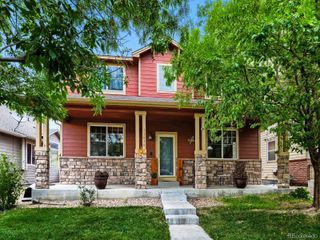
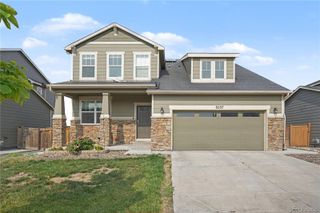
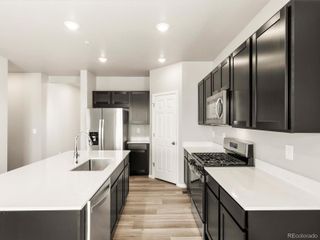
Craftsman charm meets move-in-ready confidence in Reunion! Set on a desirable corner lot in The Village at Reunion, this beautifully refreshed craftsman inspired two-story home delivers on space, updates, and flexibility. Step into an open, light-filled floor plan with warm hardwood floors, fresh paint, brand-new carpet, and two bonus spaces on the main level ready to become whatever you need: second home office, playroom, workout space, or something entirely your own. Enjoy the open flow from kitchen to family room to back patio for cookouts on your gas grill. Upstairs, you'll find three spacious bedrooms, including an impressive primary retreat with a generous walk-in closet and 5-piece en-suite bath. The entire upper level features NEW windows, bringing in natural light and improving efficiency. The big-ticket items? Already handled! The HVAC system is only 1.5 years old, the tankless water heater provides endless hot water, the whole-house water softening system is ready to go, and the sprinkler system is just 4 years old. Outside, enjoy a freshly sodded backyard, an oversized 3-car garage with convenient side-yard access. Don't overlook the basement! It's far from unfinished potential with Egress windows already in place, bathroom is stubbed, and the space is ready for future expansion. Add in the low HOA, which maintains the community parks, grounds, and trash, and you've got a home where the major projects have been thoughtfully addressed and the next chapter is yours to create. Fresh, functional, flexible, priced right and READY for its next owner. Welcome to Reunion!
- Listing Status:
- Active
- Data Last Updated:
- August 20, 2026 at 7:22AM
- Listing Office:
- West and Main Homes Inc : 303-935-8787
- Listing Agent:
- Kendra Clark : 720-951-5537
- MLS ID:
- 4982757

- General: BarbecueDog RunFire PitGardenGas GrillGas ValvePrivate YardRain Gutters
- Style: Contemporary
- Other Structures: Front PorchPatioCovered
- Parking: ConcreteDry WalledExterior Access DoorOversizedParking spaces: 3
- Roofing: Composition
- Windows: Double Pane WindowsEgress Windows
- General: TwoSlab
- Road/Access: Public
- HOA Amenities: ParkPlaygroundMaintenance GroundsRecyclingTrash35.0Monthly
- Originating MLS: recolorado
- School District: School District 27-J
- County: Adams
- Zoning: RESSUB:THE VILLAGE BLK:13 LOT:13R0145485
- Fencing: Full
- Utilities: Cable AvailableElectricity ConnectedNatural Gas Connected110V220 Volts
- Water: Public
- Sewer: Public Sewer
- Source: recolorado
- Ownership: Individual
- Exclusions: Seller's personal property and staging
This listing courtesy of Kendra Clark , West and Main Homes Inc
Monthly Payment
- Principal & Interest $
- Property Taxes $
- Home Insurance $
- VA Funding Fee $

 New - 1 day ago