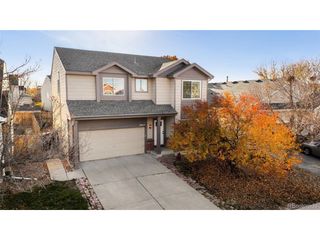
12878 E 106th Way, Commerce City, CO 80022
- 4 beds |
- 4 baths |
- 2,270 sqft
 Single-Family Home
 Built in 2010
 6,534sqft lot
 2 car garage
 $240/sqft
 Listed 6 days ago
Property Description
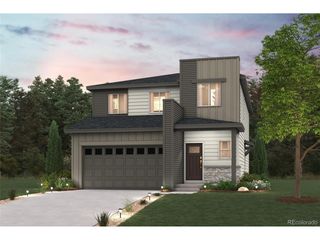
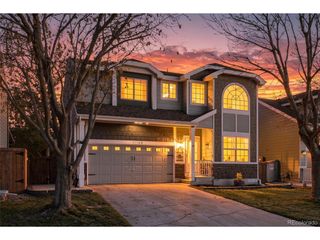
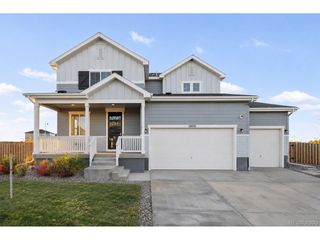
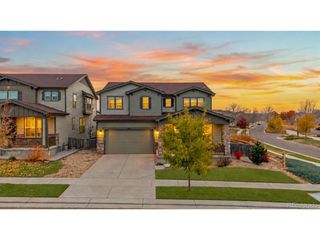
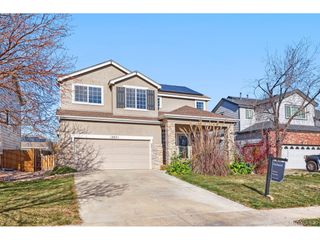
Welcome to Turnberry! This turnkey, wonderfully maintained beauty offers the perfect blend of spacious living and comfortable gathering spaces. From the moment you arrive, you'll love the inviting oversized front porch. Inside, the open floor plan features a spacious living room with gas fireplace and custom mantle, dining area, and large kitchen with an oversized island and seating, gas range, upgraded Cityscape cabinetry, pantry, brand-new refrigerator, and newer appliances. Abundant windows bring in beautiful southern exposure and natural light. The main floor also offers a convenient powder bath and large attached 2-car garage with storage galore.Upstairs, you'll find three generously sized bedrooms, including an expansive primary suite with 5-piece bath, a shared full bath, and convenient upper-level laundry. The finished basement adds even more living space with a fourth bedroom, 3/4 bath, and family room, featuring brand-new carpet.Enjoy added peace of mind with an owned water softener, owned water filtration system, and active radon mitigation system. Notable updates include hot water heater and dishwasher (2022), stove & faucets (2024), garage door opener, garbage disposal, washer and dryer (2025), and refrigerator (2026). HVAC serviced annually. Beautifully cared for, thoughtfully updated, and truly move-in ready, this Turnberry gem is ready to welcome you home!
- Listing Status:
- Active
- Data Last Updated:
- November 19, 2026 at 3:22AM
- Listing Office:
- Patridge Realty : 3036011330
- Listing Agent:
- Deborah Patridge : 3036011330
- Contact:
- 3036011330
- MLS ID:
- 1072046

- General: Sprinkler SystemHot TubOversized Garage
- Style: Contemporary
- Other Structures: Patio
- Parking: Garage Door OpenerAttached
- Roofing: Composition
- Windows: Window Coverings
- General: FrameBrickTwo
- Road/Access: City Street
- HOA Amenities: PlaygroundPark
- Originating MLS: ires
- School District: Brighton Dist 27J
- County: Adams
- Zoning: RESR0153833
- Fencing: FencedWood
- Utilities: Natural Gas AvailableElectricity AvailableSatellite AvailHigh Speed AvailUnited Power
- Water: Public
- Sewer: Public Sewer
- Source: ires
- Exclusions: Garage Freezer and Sellers Personal Property
This listing courtesy of Deborah Patridge , Patridge Realty
Monthly Payment
- Principal & Interest $
- Property Taxes $
- Home Insurance $
- VA Funding Fee $

 New - 21 hours ago