13495 E 103rd Ave, Commerce City, CO 80022
- 3 beds |
- 3 baths |
- 1,455 sqft
 Single-Family Home
  Built in 2024
  2,178sqft lot
 2 car garage
  $267/sqft
  Listed 1 month ago
Property Description
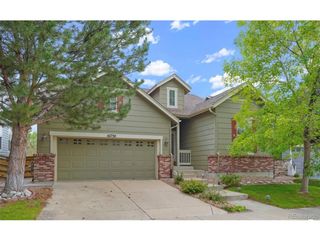
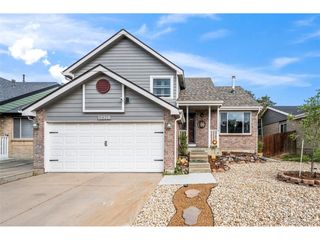
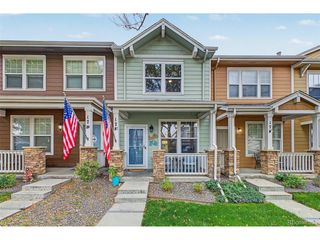
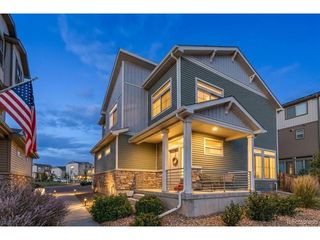
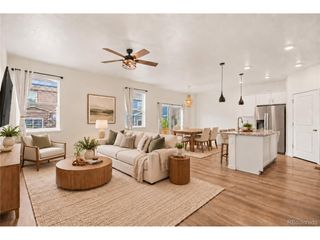
PRICED TO SELL! In addition to this great sales price our preferred lender is a discounted rate option plus no lender fee refinancing making this great home even more affordable - ask the listing agents for more information! Experience Low-Maintenance Living at an Unbeatable Value in Reunion Ridge! Perfectly blending budget-friendly value with lock-and-leave convenience, this property is designed for effortless modern living. Nestled in a vibrant neighborhood known for its incredible lifestyle amenities, your low HOA dues cover all front landscaping. This means you can spend your weekends enjoying the extensive neighborhood walking trails, local parks, pristine community swimming pools, and recreation centers rather than mowing the lawn. Every detail of this home maximizes functionality and ease: Equipped with a Ring video doorbell, Yale smart front door lock, and a MYQ smart garage opener for seamless mobile access. Enjoy a private, fully xeriscaped side yard with zero grass to cut, plus a covered front porch perfect for relaxing. An alley-loaded, attached two-car garage opens to a main-level family room and half-bath. The second floor features a bright, open-concept kitchen with a large island and stainless steel appliances, a high-ceiling living room, two bedrooms, a private balcony, and a highly convenient laundry closet with a washer/dryer combo. The entire third floor is dedicated to your expansive primary suite, complete with a large walk-in closet and an ensuite bathroom featuring a walk-in shower. Get the space, privacy, and equity of a single-family home with the low maintenance and price point of a townhome. Be sure to click on the Virtual Tour to explore this perfect combination of affordability, convenience, and community location. If you don't already have an agent of your own reach out ot us to schedule a private tour!
- Listing Status:
- Active
- Data Last Updated:
- October 5, 2026 at 6:22AM
- Listing Office:
- Orchard Brokerage LLC : erika.freeman-daniels@orchard.com,720-782-6227
- Listing Agent:
- Erika Freeman-Daniels : 720-782-6227
- Contact:
- erika.freeman-daniels@orchard.com,720-782-6227
- MLS ID:
- 2819315

- General: Balcony
- Style: Contemporary
- Other Structures: Patio
- Parking: Attached
- Roofing: Composition
- Windows: Window Coverings
- General: FrameVinyl SidingThree Or More
- HOA Amenities: ClubhousePoolTrash136.0Quarterly
- Originating MLS: ires
- School District: Brighton Dist 27J
- County: Adams
- Fencing: Fenced
- Utilities: Electricity AvailableCable Available
- Water: Public
- Sewer: Public Sewer
- Source: ires
- Exclusions: Seller's Personal Property including refrigerator & electric fireplace in living room.
This listing courtesy of Erika Freeman-Daniels , Orchard Brokerage LLC
Monthly Payment
- Principal & Interest $
- Property Taxes $
- Home Insurance $
- VA Funding Fee $

 New - 3 days ago