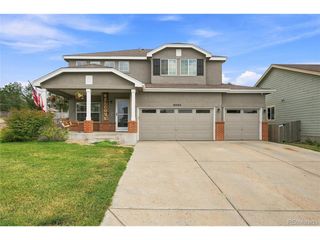
13553 E 106th Pl, Commerce City, CO 80022
- 3 beds |
- 3 baths |
- 2,165 sqft
 Single-Family Home
  Built in 2015
  6,970sqft lot
 2 car garage
  $226/sqft
  Listed 2 days ago
Property Description
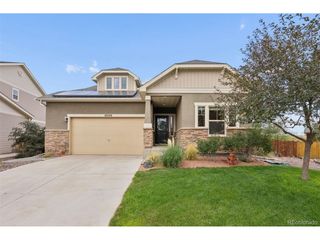
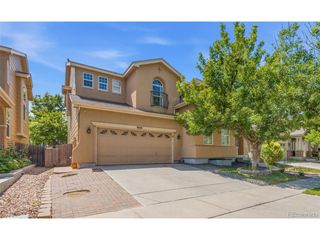
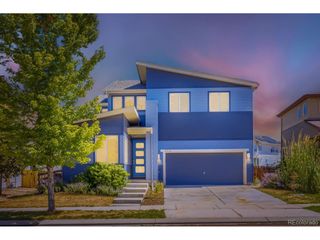
Welcome to this spacious two-story home in the desirable Potomac Farms community! Offering over 3,000 total square feet, this home features 3 bedrooms, 2.5 bathrooms, a spacious loft, an unfinished basement, and a 2-car attached garage. The functional main level provides plenty of room for everyday living and entertaining, while the upper level features all three bedrooms, convenient upstairs laundry, and a versatile loft that is perfect for a home office, playroom, media area, or additional living space. The primary suite offers a private full bathroom, while two additional bedrooms and another full bathroom complete the upper level. Downstairs, the 848-square-foot unfinished basement provides excellent potential for future expansion-create an additional family room, home gym, office, guest space, or additional bedrooms to fit your needs. Situated on a generous 7,075-square-foot lot, the property offers plenty of opportunity to personalize both inside and out. The home is ready for a buyer to bring their own finishing touches and make it their own, creating an excellent opportunity to build equity while enjoying the space and flexibility this floor plan provides. Conveniently located near neighborhood parks, schools, shopping, dining, and major commuter routes with easy access to I-76 and the surrounding Denver metro area. With over 3,000 total square feet and priced at $490,000, this Potomac Farms home offers an outstanding combination of space, potential, and value. Schedule your showing and come see the possibilities!
- Listing Status:
- Active
- Data Last Updated:
- August 20, 2026 at 7:24AM
- Listing Office:
- Megastar Realty : cesarreyes78@gmail.com,303-523-0789
- Listing Agent:
- Cesar Reyes : 303-523-0789
- Contact:
- cesarreyes78@gmail.com,303-523-0789
- MLS ID:
- 7081552

- Other Structures: Patio
- Parking: Attached
- Roofing: Composition
- General: FrameVinyl SidingTwo
- HOA Amenities: Trash0.0Other
- Originating MLS: ires
- School District: Brighton Dist 27J
- County: Adams
- Water: City
- Sewer: Public Sewer
- Source: ires
- Exclusions: sellers personal
This listing courtesy of Cesar Reyes , Megastar Realty
Monthly Payment
- Principal & Interest $
- Property Taxes $
- Home Insurance $
- VA Funding Fee $

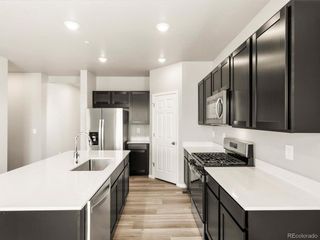
 New - 1 day ago