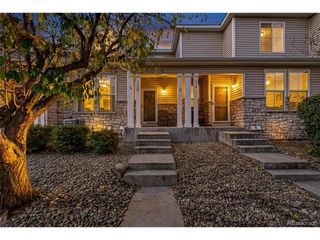
14700 E 104th Ave 2506, Commerce City, CO 80022
- 2 beds |
- 3 baths |
- 1,347 sqft
 Condominium
  Built in 2005
  2,178sqft lot
 1 car garage
  $238/sqft
  Listed 21 days ago
Property Description
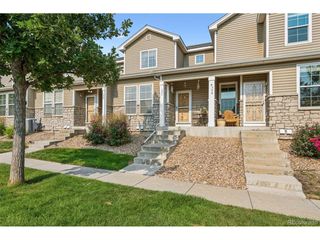
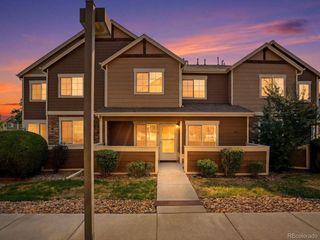
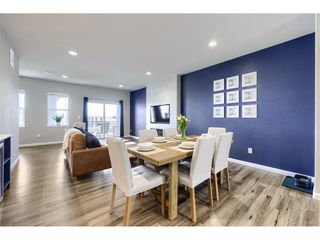
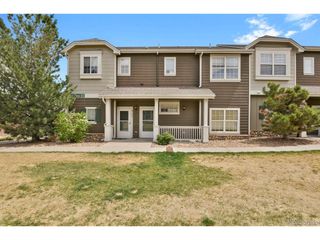
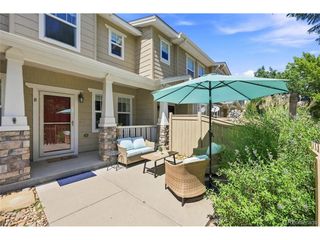
Welcome! This end-unit condo in Commerce City lives like a townhome, offering the privacy, space, and comfort that make it feel like home from the moment you arrive. Step through your own private ground-level entrance, skipping shared hallways and elevators. Inside, the open living room, dining area, and kitchen flow together naturally, creating a layout that simply works. The living room features a gas fireplace, adding warmth to the space. The kitchen features stainless steel appliances and a breakfast bar, making it easy to prepare dinner while staying connected with family and guests or enjoying a quiet morning coffee on your private back patio! Designed for everyday living, this 2-bedroom, 2.5-bath home offers the flexibility today's buyers want. The primary suite provides a peaceful retreat, while the second bedroom easily adapts as a guest room, home office, fitness space, or whatever life calls for next, each with their own walk-in closets. As an end unit, you'll enjoy abundant natural light, fewer shared walls, and added privacy. Brand-new windows throughout and exterior doors installed in fall 2024 come with a transferable lifetime warranty-an exceptional upgrade that improves energy efficiency, comfort, and long-term value. Parking is effortless with a reserved space directly across from the front door and a detached one-car garage-offering secure parking, valuable storage, and a rare bonus for condo living. Conveniently located near Tower Road with quick access to I-76, this home is just 15 minutes from Denver International Airport and an easy commute to Downtown Denver. Restaurants, shopping, Buffalo Run Golf Course, and nearby parks are all within easy reach. If you're searching for a low-maintenance home with a garage, or an end-unit property in Commerce City without sacrificing convenience, this home delivers the perfect blend of thoughtful design, quality upgrades, an outstanding location, and everyday livability.
- Listing Status:
- Active
- Data Last Updated:
- August 20, 2026 at 3:24PM
- Listing Office:
- Coldwell Banker Realty 24 : cari@carihemmingsen.com
- Listing Agent:
- Cari Hemmingsen : 303-550-5852
- Contact:
- cari@carihemmingsen.com
- MLS ID:
- 1555028

- General: Oversized Garage
- Other Structures: Patio
- Parking: Detached
- Roofing: Composition
- General: FrameWood SidingTwo
- HOA Amenities: TrashSnow RemovalExterior MaintenanceWaterInsuranceSewer390.5Monthly
- Originating MLS: ires
- School District: Brighton Dist 27J
- County: Adams
- Utilities: Electricity Available
- Water: City
- Sewer: Public Sewer
- Source: ires
- Exclusions: Seller's Personal Possessions
This listing courtesy of Cari Hemmingsen , Coldwell Banker Realty 24
Monthly Payment
- Principal & Interest $
- Property Taxes $
- Home Insurance $
- VA Funding Fee $

 New - 1 day ago