14700 E 104th Ave 3304, Commerce City, CO 80022
- 2 beds |
- 3 baths |
- 1,282 sqft
 Town Home
 Built in 2006
 3,049sqft lot
 1 car garage
 $246/sqft
 Listed 10 days ago
Property Description
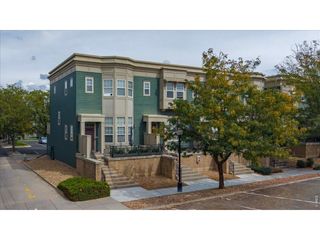
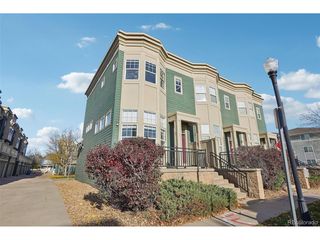
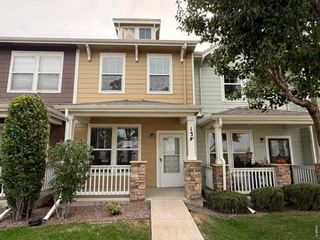
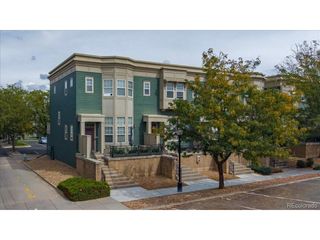
Imagine a home where life feels a little easier, mornings move a little slower, and everything you need is right at your fingertips. Welcome to low-maintenance living in this beautifully updated, main-level, end-unit ranch-style townhome in Commerce City! With your own private ground-level entrance and no stairs to navigate, this home offers the perfect combination of comfort, convenience, and everyday simplicity. Step inside to a welcoming entryway with a convenient powder room and laundry area to your left. Continue past the separate kitchen into the bright, open living and dining area, where natural light fills the space and a cozy gas fireplace creates the perfect place to unwind. Brand-new luxury vinyl plank flooring throughout gives the home a fresh, modern feel while making everyday upkeep a breeze. The kitchen features new black appliances, a breakfast bar, and a practical layout that makes meal preparation easy. Just outside, your private back patio offers a peaceful spot to enjoy your morning coffee or relax after a long day. Designed with privacy and flexibility in mind, both spacious bedrooms feature their own en-suite full bathrooms and walk-in closets. The primary suite includes dual sinks, while the secondary suite offers a single-sink full bath, creating a comfortable retreat for guests, family, or a home office. A detached one-car garage and a deeded parking space directly across from the garage add another layer of convenience. Ideally located near Tower Road with easy access to I-76, DIA, and Downtown Denver, you're just minutes from shopping, dining, parks, and Buffalo Run Golf Course. Even better? A lender credit of 1% of the purchase price is available! Whether you're ready to simplify, start fresh, or simply spend less time maintaining a home and more time enjoying life, this one makes it easy. Welcome home!
- Listing Status:
- Active
- Data Last Updated:
- November 19, 2026 at 7:23AM
- Listing Office:
- Compass - Denver : 720-530-3848
- Listing Agent:
- Amy Brown : 720-530-3848
- Contact:
- 720-530-3848
- MLS ID:
- 8190048

- Other Structures: Patio
- Parking: Detached
- Roofing: Composition
- General: FrameBrickCompositionOne
- HOA Amenities: TrashExterior MaintenanceWaterInsuranceSewer395.0Monthly
- Originating MLS: ires
- School District: Brighton Dist 27J
- County: Adams
- Zoning: Residential
- Fencing: Fenced
- Utilities: Electricity AvailableCable Available
- Water: Public
- Sewer: Public Sewer
- Source: ires
- Exclusions: Staging Items
This listing courtesy of Amy Brown , Compass - Denver
Monthly Payment
- Principal & Interest $
- Property Taxes $
- Home Insurance $
- VA Funding Fee $