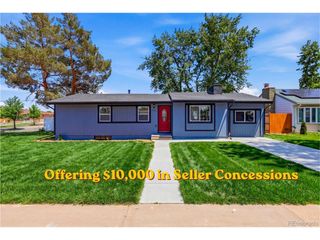
14822 E 119th Ave, Commerce City, CO 80603
- 3 beds |
- 2 baths |
- 1,325 sqft
 Single-Family Home
  Built in 2004
  5,663sqft lot
 2 car garage
  $336/sqft
  Listed 2 days ago
Property Description
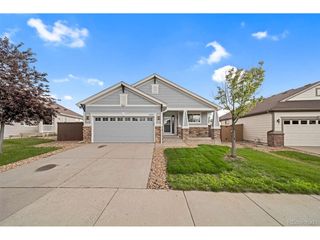
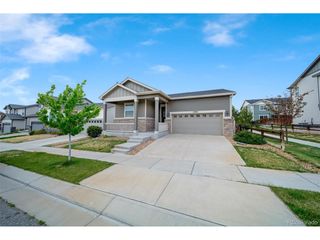
Welcome to this beautifully maintained ranch-style home in the desirable Buffalo Run community! Offering 3 bedrooms, 2 bathrooms, and a flexible floor plan, this home combines comfort, functionality, and easy main-floor living. One of the bedrooms serves perfectly as a flex space - ideal for a home office, guest room, gym, playroom, or additional living area to fit your lifestyle needs. The open-concept layout creates a bright and inviting atmosphere, while the spacious living and dining areas flow seamlessly for both everyday living and entertaining. The primary suite offers a private retreat with an en-suite bathroom and generous closet space. Step outside to enjoy the fully fenced backyard, offering plenty of room for pets, play, gardening, or outdoor gatherings. The pergola-covered patio provides a comfortable outdoor space to relax or entertain guests. Enjoy the convenience of ranch-style living in a well-established neighborhood close to parks, golf, trails, shopping, dining, and commuter routes. Whether you're looking for your first home, downsizing, or simply seeking low-maintenance living with versatile space, this Buffalo Run gem is ready to welcome you home.
- Listing Status:
- Active
- Data Last Updated:
- May 30, 2026 at 5:23PM
- Listing Office:
- Key Team Real Estate Corp. : Lauren@thekey.team,303-907-5431
- Listing Agent:
- Lauren Whitstine : 303-907-5431
- MLS ID:
- 4072621

- Other Structures: Patio
- Parking: Attached
- Roofing: Tile
- General: FrameBrickWood SidingOne
- HOA Amenities: PlaygroundTrashSnow Removal105.0Quarterly
- Originating MLS: ires
- School District: Brighton Dist 27J
- County: Adams
- Fencing: Fenced
- Water: City
- Sewer: Public Sewer
- Source: ires
- Exclusions: Washer/ Dryer (negotiable)Seller's Personal Property
This listing courtesy of Lauren Whitstine , Key Team Real Estate Corp.
Monthly Payment
- Principal & Interest $
- Property Taxes $
- Home Insurance $
- VA Funding Fee $

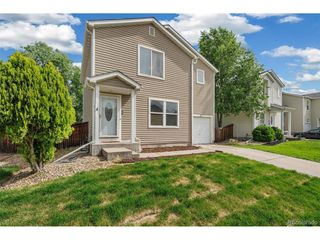
 New - 2 days ago