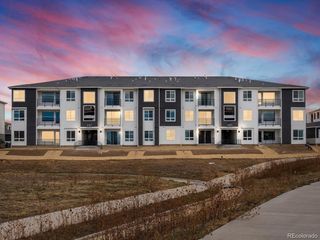
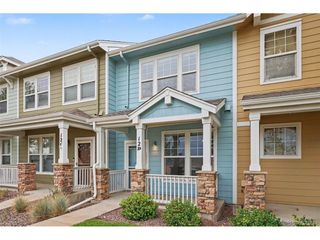
15612 E 96th Way 11D, Commerce City, CO 80022
- 2 beds |
- 3 baths |
- 1,110 sqft
 Condominium
 Built in 2018
 —— sqft lot
 2 car garage
 $315/sqft
 Listed 2 months ago
Property Description
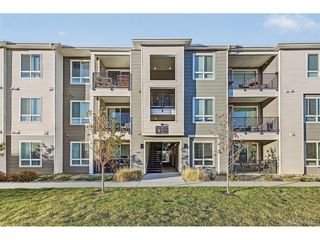
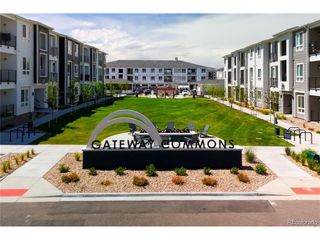
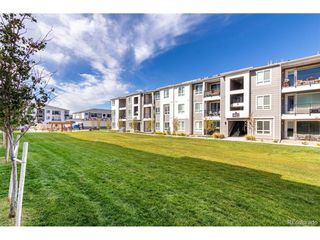
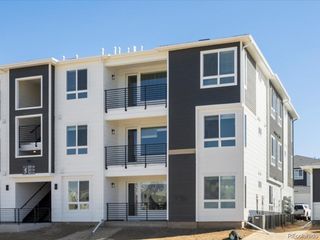
Beautiful 2-Bedroom Townhome with Mountain Views & Private 2-Car Garage! Welcome home to this spacious and well-maintained 2-bedroom, 2.5-bath townhouse-perfectly located near DIA, E-470, and HWY 76. 5 minutes to shopping and dining. Enjoy the comfort of a large living room, a separate dining area, and a bright eat-in kitchen featuring a large pantry and included appliances. Step outside to your private fenced yard or relax on the west-facing patio while taking in Colorado's stunning sunsets. Upstairs, both bedrooms offer en-suite bathrooms for convenience and privacy. The primary suite offers ample storage in the walk-in closet and vaulted ceilings. The second bedroom features unobstructed views of the mountains. The full-size washer and dryer are conveniently located upstairs near the bedrooms. This home includes a detached 2-car garage that is spacious enough to accommodate a truck and is conveniently accessible via the private yard. There is additional off-street guest parking nearby. Enjoy peace of mind in this well-maintained community, where low HOA fees cover building maintenance, snow removal, insurance, community green spaces, and a playground. Plus, no HOA pet restrictions! Additional highlights include nearly new A/C and all appliances included. Move-in ready, this home offers easy living in a fantastic location. Close to the Trails at Second Creek Open Space, the Rocky Mountain Arsenal National Wildlife Refuge, where you can see free-roaming bison and deer or Barr Lake for boating and fishing. Public transportation is accessible nearby at 104th Ave. FHA Approved Complex (FHA Loans ok!) Buyer/Buyer's agent to verify all information of importance.
- Listing Status:
- Active
- Data Last Updated:
- November 19, 2026 at 7:23AM
- Listing Office:
- RE/MAX Momentum : lauraowenrealestate@gmail.com,720-300-4339
- Listing Agent:
- Laura Owen : 720-300-4339
- Contact:
- lauraowenrealestate@gmail.com,720-300-4339
- MLS ID:
- 3314732

- Other Structures: Patio
- Parking: Detached
- Roofing: Composition
- Windows: Window Coverings
- General: FrameTwo
- HOA Amenities: Playground225.0Monthly
- Originating MLS: ires
- School District: Brighton Dist 27J
- County: Adams
- View: Mountain(s)
- Water: Public
- Sewer: Public Sewer
- Source: ires
- Exclusions: Seller's personal property
This listing courtesy of Laura Owen , RE/MAX Momentum
Monthly Payment
- Principal & Interest $
- Property Taxes $
- Home Insurance $
- VA Funding Fee $