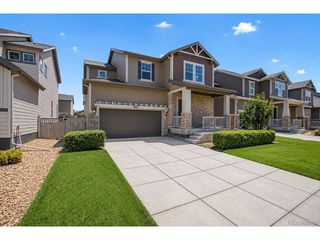
16047 E 97th Pl, Commerce City, CO 80022
- 4 beds |
- 3 baths |
- 2,060 sqft
 Single-Family Home
  Built in 2003
  4,792sqft lot
 2 car garage
  $240/sqft
  Listed 3 days ago
Property Description
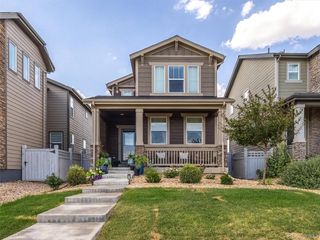
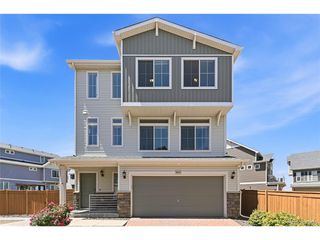
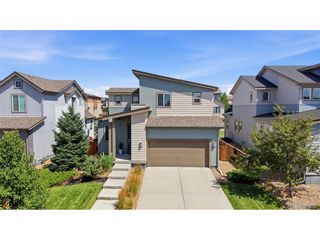
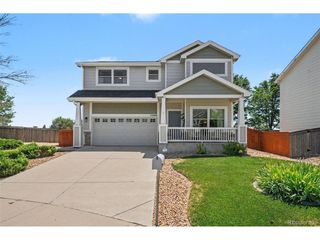
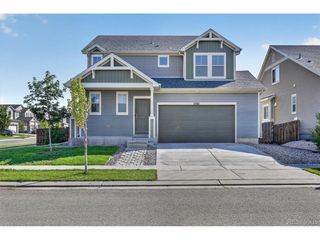
Welcome to 16047 E. 97th Place. This standout home is nestled in Fronterra Village. The main level utilizes an open floorplan with excellent flow, while enjoying great natural light from the oversized windows. Wood-style laminate flooring grounds the family room, which is anchored by a gas fireplace and a craftsman staircase. The kitchen provides a seamless workspace. Featuring seamless quartz countertops, crisp white cabinetry, and smart under-cabinet lighting adding striking color to the tile backsplash or extra lighting throughout the countertops. Premium stainless steel appliances include a double oven and a 5-burner gas range. A private, formal dining area sits adjacent to the kitchen. And the breakfast nook offers direct access to the back deck. The upper level organizes all four bedrooms for maximum convenience. The expansive primary suite is positioned at the rear of the home to ensure quiet privacy. This space includes vaulted ceilings, custom blinds, and a walk-in closet. The attached 5-piece bathroom provides comfort an convenience with a jetted tub, a multi-head shower, and separate sinks. The 1,068 square foot unfinished basement offers a clean, open layout for immediate storage or future equity generation, and from for expansion with rough-ins for a future bathroom, wet bar, or kitchen area if desired. The exterior of the home is heavily shaded by large, mature trees that provide natural cooling and privacy. The backyard features a raised wood deck and an adjoining patio for outdoor seating. The oversized 2-car garage is fully finished. It includes the ability to charge EV vehicles, a dedicated workbench space, and built-in storage. This location supports a highly active lifestyle. You are located just two blocks from local parks. Second Creek Elementary and Otho Stuart Middle School are a short walk away. A brand new Rocky Vista High School is slated to open nearby in 2027.
- Listing Status:
- Active
- Data Last Updated:
- July 26, 2026 at 11:23PM
- Listing Office:
- Market and Main Realty : lance@marketmainrealty.com,303-710-7900
- Listing Agent:
- Lance Fleming : 303-710-7900
- MLS ID:
- 6803715

- General: Sprinkler SystemOversized GarageBath
- Style: Contemporary
- Other Structures: DeckPatio
- Parking: Attached
- Roofing: Fiberglass
- Windows: Window Coverings
- General: FrameStoneCompositionTwo
- HOA Amenities: 504.0Annually
- Originating MLS: ires
- School District: Brighton Dist 27J
- County: Adams
- Fencing: Partial
- Utilities: Natural Gas Available
- Water: City
- Sewer: Public Sewer
- Source: ires
- Exclusions: WasherDryerRefrigerator (Basement)Large Windmill (Back Yard)
This listing courtesy of Lance Fleming , Market and Main Realty
Monthly Payment
- Principal & Interest $
- Property Taxes $
- Home Insurance $
- VA Funding Fee $

 New - 2 days ago