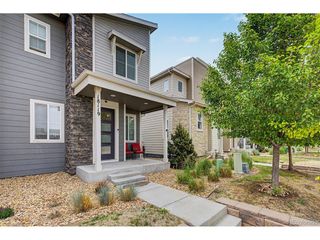
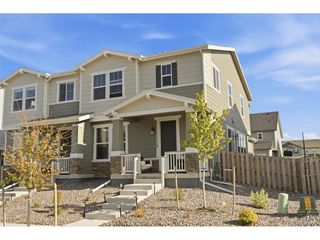
16871 E 119th Ave D, Commerce City, CO 80022
- 3 beds |
- 3 baths |
- 1,654 sqft
 Town Home
  Built in 2021
  1,307sqft lot
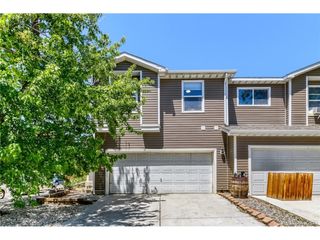
 2 car garage
  $242/sqft
  Listed 20 days ago
Property Description
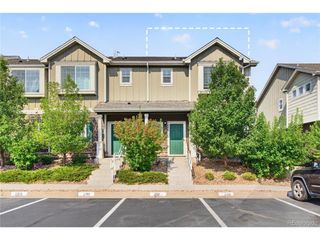
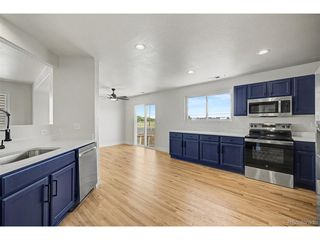
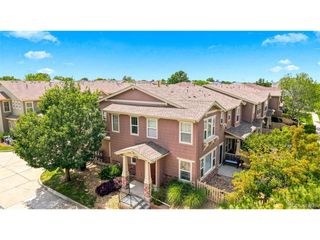
Welcome to this charming, impeccably maintained townhome in the desirable Buffalo Run East community. Thoughtfully upgraded to meet today's buyer's expectations, the home features luxury vinyl plank flooring throughout the entire main level. The kitchen is beautifully appointed with rich cabinetry, a pantry for ample storage, an expansive island with granite countertops, and stainless steel appliances-all included. The spacious family room easily accommodates a large sectional and accent tables, while a dedicated dining area provides the perfect setting for dinners or entertaining family and friends. Just off the staircase, an upgraded office nook offers an ideal space for remote work, homework, or creative projects. Upstairs, retreat to the true primary suite showcasing a bright, generously sized bedroom, walk-in closet, and a stunning en suite bath with dual sinks and an oversized shower. Two additional bedrooms and a full bathroom complete the upper level. Additional highlights include storage under the stairs, in the garage, and within the vapor-barrier-protected crawlspace. Enjoy weekends on the fairways of Buffalo Run Golf Course or explore nearby dining and shopping options just minutes away at the Prairie View Shops. Conveniently located only 10 minutes from Denver International Airport and about 20 minutes to Downtown Denver for games, concerts, and city nightlife. Schedule your private showing today and experience all the lifestyle this home has to offer.
- Listing Status:
- Active
- Data Last Updated:
- August 20, 2026 at 1:23PM
- Listing Office:
- Madison & Company Properties : Shawn@selling5280homes.com,303-901-9233
- Listing Agent:
- Shawn Salvato : 303-901-9233
- Contact:
- Shawn@selling5280homes.com,303-901-9233
- MLS ID:
- 2949599

- Style: Contemporary
- Parking: Attached
- Roofing: Composition
- General: FrameTwo
- HOA Amenities: TrashSnow RemovalExterior Maintenance310.0Quarterly
- Originating MLS: ires
- School District: Brighton Dist 27J
- County: Adams
- Utilities: Electricity Available
- Water: City
- Sewer: Public Sewer
- Source: ires
- Exclusions: Seller's personal property. Washer and Dryer are new and negotiable.
This listing courtesy of Shawn Salvato , Madison & Company Properties
Monthly Payment
- Principal & Interest $
- Property Taxes $
- Home Insurance $
- VA Funding Fee $