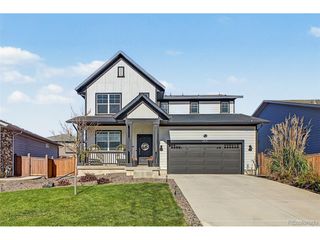
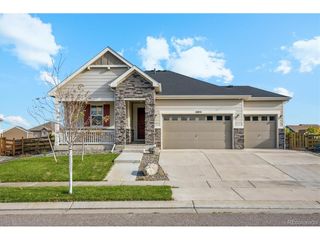
17287 E 111th Ave, Commerce City, CO 80022
- 4 beds |
- 3 baths |
- 3,774 sqft
 Single-Family Home
 Built in 2017
 7,405sqft lot
 3 car garage
 $158/sqft
 Listed 15 days ago
Property Description
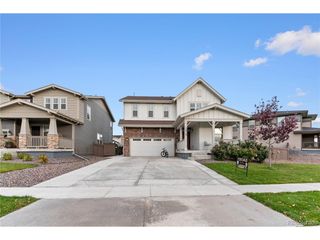
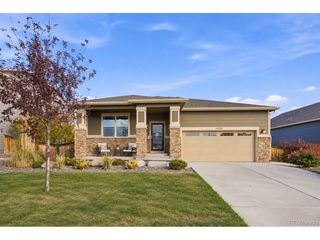
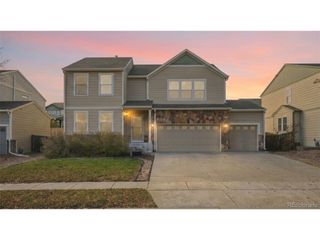
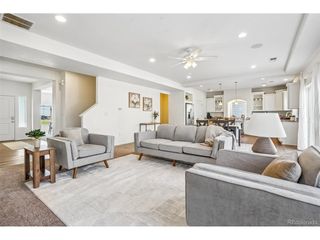
For sale: "AS IS" Move-in ready and backing to open space, this ranch-style home in Commerce City features a fully finished basement, inviting gathering spaces, and a peaceful outdoor setting. The kitchen features granite countertops, a center island, a dedicated eating area, and a pantry-providing plenty of room for meal prep and everyday dining. Vinyl flooring and an open layout complement the main living area, while a fireplace adds warmth and a welcoming focal point. A dedicated office offers space to work from home or pursue creative projects, and carpeting adds comfort to the bedrooms and basement. Step outside to the covered back deck, where the open-space backdrop creates an inviting spot for morning coffee, outdoor dining, or unwinding at the end of the day. Come explore the comfort and setting of 17287 E 111th Avenue! (Certain listing photos have been digitally edited to remove furniture, artwork, and personal belongings. These items remain in the home currently for showings. Select furnishings, including beds, a table, downstairs music equipment, and artwork, may be available for separate purchase, subject to seller approval. These items are not included in the advertised list price unless expressly agreed to in writing.) We look forward to welcoming you!
- Listing Status:
- Active
- Data Last Updated:
- November 19, 2026 at 5:22AM
- Listing Office:
- eXp Realty, LLC : Will.s.rankin@gmail.com,217-416-2571
- Listing Agent:
- Will Rankin : 217-416-2571
- Contact:
- Will.s.rankin@gmail.com,217-416-2571
- MLS ID:
- 5189959

- General: Heated Garage
- Other Structures: DeckPatio
- Parking: Attached
- Roofing: Fiberglass
- Windows: Window Coverings
- General: FrameStuccoOne
- HOA Amenities: ClubhousePoolPlaygroundFitness CenterParkTrash37.0Monthly
- Originating MLS: ires
- School District: Brighton Dist 27J
- County: Adams
- Fencing: Partial
- Utilities: Natural Gas Available
- Water: Public
- Sewer: Public Sewer
- Source: ires
- Exclusions: Seller's personal property (open to private sale)
This listing courtesy of Will Rankin , eXp Realty, LLC
Monthly Payment
- Principal & Interest $
- Property Taxes $
- Home Insurance $
- VA Funding Fee $