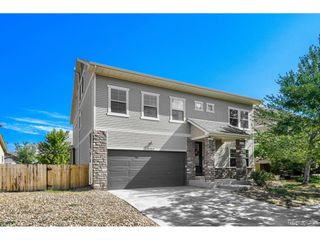
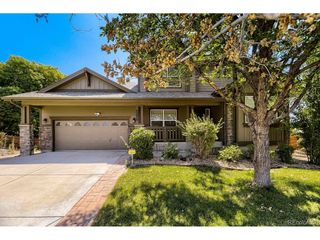
17618 E 111th Pl, Commerce City, CO 80022
- 4 beds |
- 4 baths |
- 4,282 sqft
 Single-Family Home
  Built in 2018
  5,227sqft lot
 2 car garage
  $140/sqft
  Listed 14 days ago
Property Description
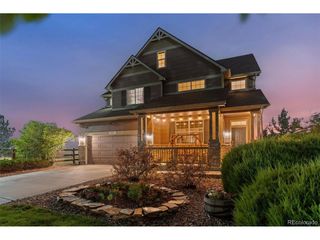
Mahogany hardwood flooring extends throughout the main level, complementing the home's open and inviting layout. Large windows fill the dining room, kitchen and living area with abundant natural light, creating a bright and connected space for everyday living and entertaining. Spacious and beautifully updated home in the highly desirable Reunion community. A chef-inspired kitchen featuring granite countertops, stainless steel appliances, generous cabinetry and plenty of workspace. Spacious bedrooms are a theme throughout the home even the secondary bedrooms offer impressive room to spread out. Updated bathrooms add a fresh, modern feel, while the primary suite provides a true retreat with a private five-piece bathroom. Additional highlights include conveniently located upper-level laundry and a fully finished basement with a statement bar an ideal setting for movie nights, entertaining or creating a separate recreation space.Reunion residents enjoy access to two outdoor pools, a 21,000-square-foot recreation center, fitness facilities, neighborhood parks, lakes, playgrounds and miles of trails. With generous interior spaces, thoughtful updates and access to some of the area's most popular community amenities, this home offers plenty of room to live, gather and grow.
- Listing Status:
- Active
- Data Last Updated:
- August 20, 2026 at 1:23PM
- Listing Office:
- eXp Realty LLC : 7205769873
- Listing Agent:
- Madalene Cowger : 7205769873
- Contact:
- 7205769873
- MLS ID:
- 1066124

- General: Sprinkler System
- Parking: Attached
- Roofing: Composition
- General: FrameTwo
- Road/Access: City Street
- HOA Amenities: Indoor PoolPlaygroundFitness CenterParkRecreation Room109.5Quarterly
- Originating MLS: ires
- School District: Brighton Dist 27J
- County: Adams
- Zoning: RESR0187527
- Fencing: Fenced
- Utilities: Natural Gas Available
- Water: City
- Source: ires
- Exclusions: Sellers Personal Property
This listing courtesy of Madalene Cowger , eXp Realty LLC
Monthly Payment
- Principal & Interest $
- Property Taxes $
- Home Insurance $
- VA Funding Fee $

 New - 8 hours ago