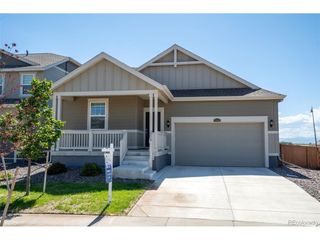
17850 E 94th Ave, Commerce City, CO 80022
- 3 beds |
- 2 baths |
- 1,265 sqft
 Single-Family Home
  Built in 2026
  6,534sqft lot
 2 car garage
  $356/sqft
  Listed 9 days ago
Property Description
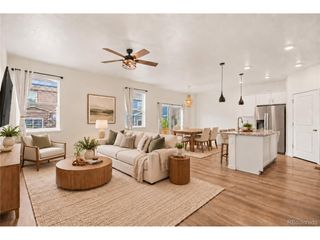
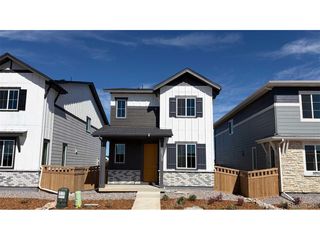
BUILDER PAID CLOSING COSTS - Limited Time Offer Your Dream Home Awaits at Second Creek Farm Single-Story Living That Just Makes Sense The Durango is the kind of home that feels easy the moment you walk through the door. With everything laid out on one thoughtful level, it removes the extra steps and gives you a home that feels comfortable, open, and practical from day one. At the center of the home, the kitchen, dining, and living spaces flow together in a way that makes everyday life feel more connected. It is a layout built for real routines, from slow mornings to family dinners to quiet nights in, with just the right balance of openness and definition. The owner's suite is tucked away from the main living areas, creating a peaceful retreat at the end of the day. It gives you privacy when you want it, while still keeping the home welcoming and easy to move through. Every square foot in the Durango is put to work. There is no wasted space, no awkward layout, just a home that feels simple, intentional, and comfortable for the way you actually live. The location adds even more to love. Grocery stores and restaurants are just minutes away. Downtown Denver, the Zoo, and the Botanic Gardens are approximately thirty minutes from home, and Denver International Airport is right up the road for convenient travel. If you enjoy the outdoors, there is plenty nearby to explore. Rocky Mountain Arsenal National Wildlife Refuge offers wildlife watching, hiking, and nature tours, while Barr Lake State Park is just minutes away for boating, fishing, and birdwatching. This is single-story living done right. Don't miss it.
- Listing Status:
- Active
- Data Last Updated:
- October 5, 2026 at 3:21AM
- Listing Office:
- LGI Realty - Colorado, LLC : Kevinwolf1033@yahoo.com,720-822-6841
- Listing Agent:
- Kevin Wolf : 720-822-6841
- Contact:
- Kevinwolf1033@yahoo.com,720-822-6841
- MLS ID:
- 8419999

- General: Sprinkler System
- Other Structures: Patio
- Parking: Attached
- Roofing: Composition
- Windows: Window Coverings
- General: FrameWood SidingConcreteOne
- HOA Amenities: ParkTrail(s)Trash38.0Monthly
- Originating MLS: ires
- School District: Brighton Dist 27J
- County: Adams
- Fencing: Fenced
- Utilities: Natural Gas AvailableElectricity AvailableCable Available
- Water: Public
- Sewer: Public Sewer
- Source: ires
- Exclusions: N/A
This listing courtesy of Kevin Wolf , LGI Realty - Colorado, LLC
Monthly Payment
- Principal & Interest $
- Property Taxes $
- Home Insurance $
- VA Funding Fee $

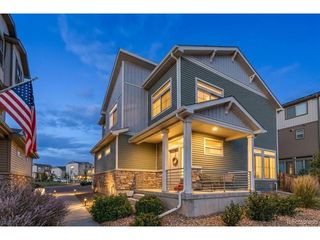
 New - 3 days ago