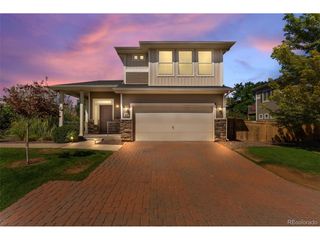
18063 E 104th Pl, Commerce City, CO 80022
- 2 beds |
- 3 baths |
- 1,210 sqft
 Single-Family Home
 Built in 2018
 4,792sqft lot
 2 car garage
 $338/sqft
 Listed 5 days ago
Property Description
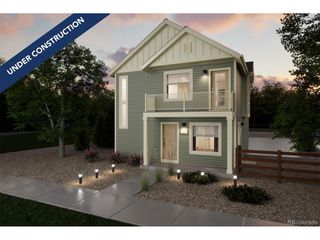
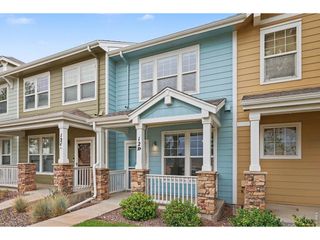
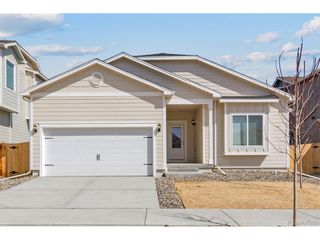
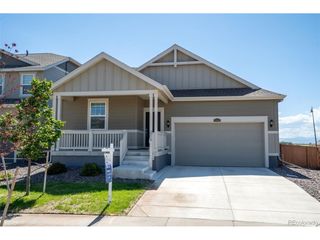
Modern updates, thoughtful features, and easy living come together in this well-maintained 2-bedroom home in the popular Reunion community. Large windows fill the main level with natural light, while the open floor plan creates a welcoming space for everyday living and entertaining. The kitchen features granite countertops, a spacious eat-at island, stainless steel appliances, a gas range, and a large pantry. Step outside to the low-maintenance backyard with patio, perfect for grilling or relaxing. Upstairs, both bedrooms feature attached bathrooms for added privacy and convenience. The primary suite offers a large walk-in shower and a generous walk-in closet. Modern and functional updates extend to the spacious 2-car garage, complete with epoxy floors, a water spigot and ceiling-mounted storage racks. Additional driveway parking adds everyday convenience-a standout feature in the community. Walk to Reunion Coffee House for a place to meet up, work, or relax lakeside looking over the community parks and trials with mountain views and beautiful sunsets. Enjoy neighborhood trails, parks, a fitness center, pools, and a recreation center, with Buffalo Run Golf Course just a short drive away. Come discover the comfort, convenience, and community that make this Reunion home special.
- Listing Status:
- Active
- Data Last Updated:
- October 23, 2026 at 2:22AM
- Listing Office:
- Madison & Company Properties : sarah@munozhometeam.com,719-659-5562
- Listing Agent:
- Sarah Munoz : 719-659-5562
- Contact:
- sarah@munozhometeam.com,719-659-5562
- MLS ID:
- 2853724

- Style: Contemporary
- Other Structures: Patio
- Parking: Attached
- Roofing: Composition
- Windows: Window Coverings
- General: FrameVinyl SidingTwo
- HOA Amenities: ClubhouseTennis Court(s)PoolPlaygroundFitness CenterParkTrail(s)TrashSnow Removal65.0Monthly
- Originating MLS: ires
- School District: Brighton Dist 27J
- County: Adams
- Fencing: Fenced
- Water: Public
- Sewer: Public Sewer
- Source: ires
- Exclusions: Seller's Personal Property and Staging Items
This listing courtesy of Sarah Munoz , Madison & Company Properties
Monthly Payment
- Principal & Interest $
- Property Taxes $
- Home Insurance $
- VA Funding Fee $

 New - 1 day ago