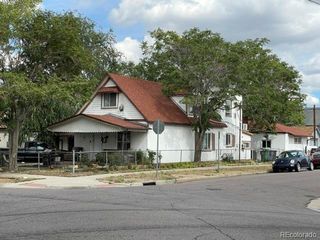
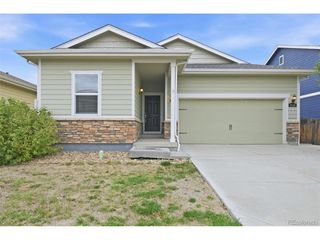
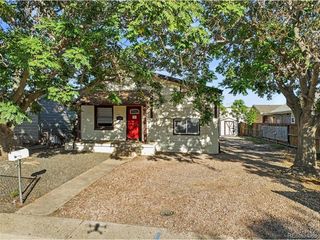
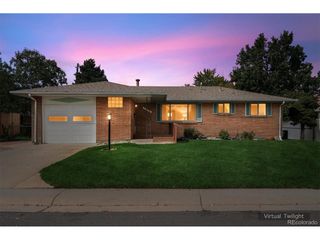
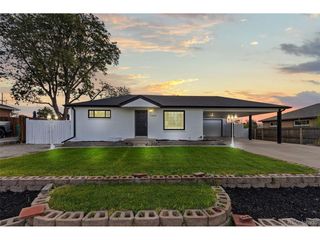
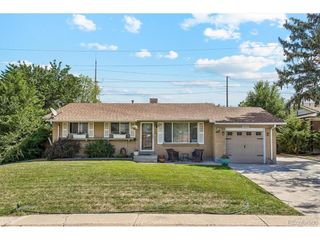
5280 E 64th Ave, Commerce City, CO 80022
- 3 beds |
- 3 baths |
- 1,788 sqft
 Single-Family Home
  Built in 2021
  3,485sqft lot
 2 car garage
  $252/sqft
  Listed 2 days ago
Property Description
Welcome home to this 3 bedroom, 3 bath home in the Greyhound Park community! Built in 2021 this two story home offers 1,788 square feet with an open and functional layout designed for everyday living. The kitchen sits at the center of the main level with a large island, plenty of cabinetry, and an easy flow into the dining and living areas. A dedicated office provides a separate space for working from home, studying or creating a flex space that fits your needs. Upstairs you'll find all three bedrooms, including a spacious primary suite with a private bath. Outside enjoy a side patio and low maintenance outdoor space, along with the convenience of an attached two car garage. Another major bonus: the home's solar panels will be PAID OFF by the seller at closing! PLUS qualified buyers may receive up to $11,000 in lender provided incentives toward allowable closing costs and/or an interest rate buydown when financing with the preferred lender. Contact Listing Agent for details. Located near James Allen Family Park, shopping, groceries, recreation, and everyday conveniences, with easy access to Highway 2, I-270 and I-76 for getting around the Denver metro area. The Vista at Greyhound Park Freshly prepared and ready for its next owner schedule your showing and come see it in person!
- Listing Status:
- Active
- Data Last Updated:
- October 5, 2026 at 5:23AM
- Listing Office:
- Guide Real Estate : fernandaharobriones@gmail.com,720-585-8113
- Listing Agent:
- Fernanda Haro : 720-585-8113
- Contact:
- fernandaharobriones@gmail.com,720-585-8113
- MLS ID:
- 2764337

- Other Structures: Patio
- Parking: Attached
- Roofing: Composition
- General: FrameConcreteTwo
- HOA Amenities: Snow Removal185.0Monthly
- Originating MLS: ires
- School District: Adams CO. Dist 14
- County: Adams
- Fencing: Fenced
- Utilities: Natural Gas AvailableElectricity Available
- Water: Public
- Sewer: Public Sewer
- Source: ires
- Exclusions: Seller's Personal Property
This listing courtesy of Fernanda Haro , Guide Real Estate
Monthly Payment
- Principal & Interest $
- Property Taxes $
- Home Insurance $
- VA Funding Fee $