6751 Locust Street, Commerce City, CO 80022
- 2 beds |
- 1 bath |
- 730 sqft
 Single-Family Home
 Built in 1949
 8,712sqft lot
 —— car garage
 $466/sqft
 Listed 14 days ago
Property Description
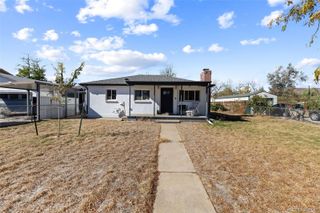
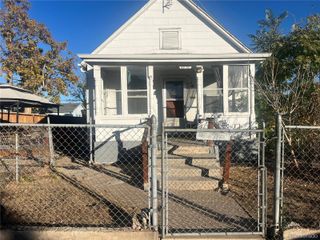
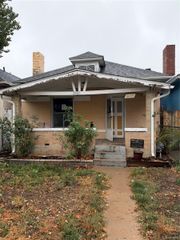
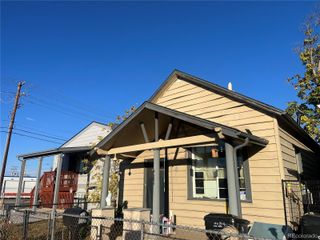
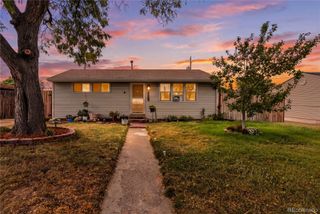
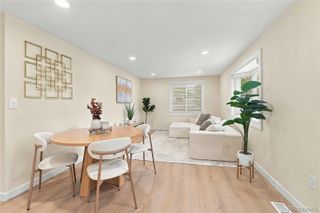
Welcome to your charming new home at 6751 Locust St, Commerce City, CO! Perfectly nestled on a spacious lot, this cozy residence offers a comfortable living space with 2 bedrooms and 1 full bathroom across 730 square feet. As you step inside, you'll find a warm and inviting atmosphere, ideal for both relaxation and entertainment. The well-maintained interior provides a perfect canvas for your personal touches and decorations. Though compact, the thoughtful layout maximizes space, ensuring every square foot is utilized efficiently. Outside, the property shines with a large, vibrant yard that is a dream come true for outdoor enthusiasts and those who love to entertain. The highlight is a well-sized half basketball court where you can shoot hoops at your leisure. For more traditional fun, enjoy the horseshoe pits, or set up a trampoline for endless hours of bouncing enjoyment. The yard still offers plenty of room for gardening, outdoor dining, or simply soaking up the sunshine. Located in a friendly and welcoming neighborhood in Commerce City, this home combines the tranquility of suburban living with convenient proximity to local amenities and easy access to the broader metropolitan area. 6751 Locust St is more than just a house—it's a foundation for your future, a place where memories are waiting to be made. Whether you’re a first-time homebuyer or someone looking for the perfect quaint spot, this property promises to be a delightful setting for your life’s next chapters. Schedule your visit today and come see why this should be your next home!
- Listing Status:
- Active
- Date Added:
- November 5, 2026
- Data Last Updated:
- November 19, 2026 at 6:06AM
- Listing Office:
- Keller Williams Realty Downtown LLC : Fabian@highcaphomes.com,720-323-7019
- Listing Agent:
- Fabian Tarango :
- Contact:
- Fabian@highcaphomes.com,720-323-7019
- MLS ID:
- 5441023

- Roofing: Composition
- General: FrameOne
- Originating MLS: REcolorado
- School District: Adams 14
- County: Adams
- Zoning: R0088741
- Water: Public
- Sewer: Public Sewer
- Source: REcolorado
This listing courtesy of Fabian Tarango , Keller Williams Realty Downtown LLC
Monthly Payment
- Principal & Interest $
- Property Taxes $
- Home Insurance $
- VA Funding Fee $