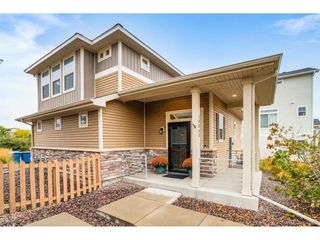
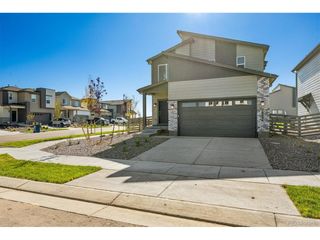
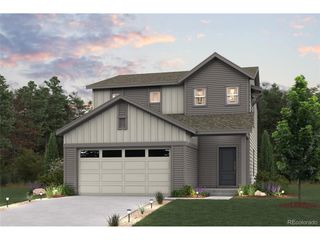
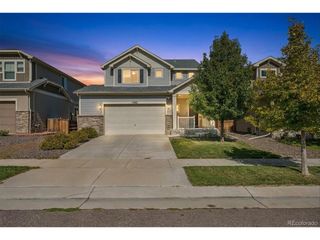
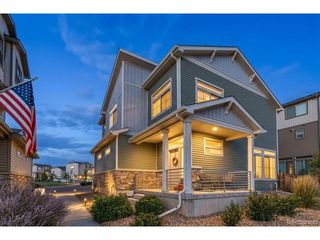
9390 Telluride Ct, Commerce City, CO 80022
- 3 beds |
- 2 baths |
- 1,476 sqft
 Single-Family Home
 Built in 2026
 6,098sqft lot
 2 car garage
 $333/sqft
 Listed 8 days ago
Property Description
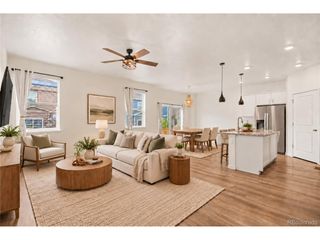
BUILDER PAID CLOSING COSTS - Limited Time Offer Your Dream Home Awaits at Second Creek Farm Welcome home to the Arapaho, where life just feels right. Some homes simply make sense. The three-bedroom Arapaho plan at Second Creek Farm gives you the space you need, with a layout that keeps everyone connected while still offering room to spread out. The upgraded kitchen, with its designer finishes, opens into a formal dining room, creating an easy flow for weeknight dinners, holiday meals, and the kind of unplanned together-time that turns into the best memories. The family room is made for everyday living, from movie nights and game nights to quiet Sunday afternoons. It's comfortable, welcoming, and just the right place to gather. At the end of the day, your master suite offers a calm place to unwind and recharge. With three bedrooms total, there's space for the whole family to enjoy privacy without feeling far apart. You'll also love the location. Grocery stores and restaurants are just minutes away. Downtown Denver, the Zoo, and the Botanic Gardens are about thirty minutes from home, and Denver International Airport is close by for easy travel. If you love the outdoors, Rocky Mountain Arsenal National Wildlife Refuge is nearby, offering wildlife watching, hiking, and nature tours. Barr Lake State Park is also just minutes away for boating, fishing, and birdwatching. This could be the start of your next chapter.
- Listing Status:
- Active
- Data Last Updated:
- October 23, 2026 at 4:22AM
- Listing Office:
- LGI Realty - Colorado, LLC : Kevinwolf1033@yahoo.com,720-822-6841
- Listing Agent:
- Kevin Wolf : 720-822-6841
- Contact:
- Kevinwolf1033@yahoo.com,720-822-6841
- MLS ID:
- 6625059

- General: Sprinkler System
- Other Structures: Patio
- Parking: Attached
- Roofing: Composition
- Windows: Window Coverings
- General: FrameWood SidingConcreteOne
- HOA Amenities: ParkTrail(s)Trash38.0Monthly
- Originating MLS: ires
- School District: Brighton Dist 27J
- County: Adams
- Fencing: Fenced
- Utilities: Natural Gas AvailableElectricity AvailableCable Available
- Water: Public
- Sewer: Public Sewer
- Source: ires
- Exclusions: N/A
This listing courtesy of Kevin Wolf , LGI Realty - Colorado, LLC
Monthly Payment
- Principal & Interest $
- Property Taxes $
- Home Insurance $
- VA Funding Fee $