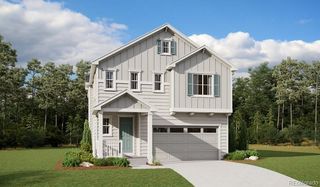
9698 Danube Court, Commerce City, CO 80022
- 4 beds |
- 3 baths |
- 3,312 sqft
 Single-Family Home
  Built in 2022
  6,534sqft lot
 3 car garage
  $226/sqft
  Listed 17 days ago
Property Description
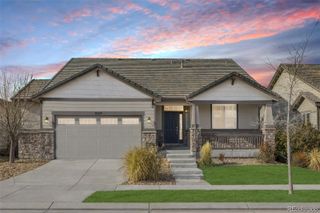
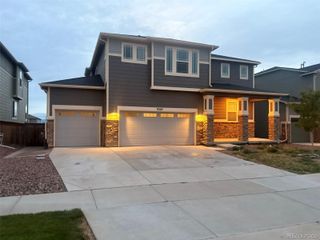
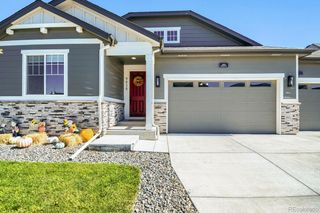
A rare ranch-style retreat with sweeping open-space views, owned solar, a three-car garage and beautifully finished living space on two levels—this Settlers Crossing home is the complete package. Inside, soaring ceilings and abundant natural light create an immediate sense of openness, while a striking fireplace anchors the inviting main living area. The open-concept design connects the living room to a spacious kitchen featuring quartz countertops, a large center island, generous cabinetry and an adjoining dining area—perfect for both everyday living and entertaining. The sought-after floor plan offers three spacious bedrooms on the main level, including a private primary suite with a walk-in closet and five-piece bath. Main-floor laundry adds convenience. Downstairs, the finished basement dramatically expands the home with nine-foot ceilings, an oversized recreation room, a fourth bedroom and an additional bathroom. A beautifully finished kitchenette with a refrigerator, sink, quartz countertops and abundant cabinetry makes this level ideal for entertaining, extended stays or private guest accommodations. An expansive unfinished storage area provides even more flexibility. Outside, the low-maintenance backyard backs to peaceful, east-facing open space, offering beautiful morning light, wide-open views and no immediate rear neighbor. Additional upgrades include permanent custom JellyFish exterior lighting, a high-efficiency water-softening system and radon mitigation. Residents of Settlers Crossing enjoy neighborhood parks, green spaces and walking paths, along with convenient access to E-470, DIA, shopping, dining and recreation. Beautifully maintained, thoughtfully upgraded and perfectly positioned against open space, this exceptional home offers the comfort, privacy and versatility that make ranch-style living so desirable.
- Listing Status:
- Active
- Date Added:
- September 18, 2026
- Data Last Updated:
- October 5, 2026 at 7:08AM
- Listing Office:
- Serhant Colorado LLC : ashley.faller@serhant.com,720-799-6376
- Listing Agent:
- Ashley Faller :
- Contact:
- ashley.faller@serhant.com,720-799-6376
- MLS ID:
- 5513951

- General: GardenGas ValveLightingPrivate Yard
- Style: Traditional
- Other Structures: DeckPatioCovered
- Parking: ConcreteLightedStorage
- Roofing: Shake
- Windows: Double Pane Windows
- General: Cement SidingFrameOneSlab
- HOA Amenities: 60.0Monthly
- Originating MLS: REcolorado
- School District: School District 27-J
- County: Adams
- Zoning: R0206999
- View: Plains
- Sewer: Public Sewer
- Source: REcolorado
This listing courtesy of Ashley Faller , Serhant Colorado LLC
Monthly Payment
- Principal & Interest $
- Property Taxes $
- Home Insurance $
- VA Funding Fee $

 New - 3 days ago