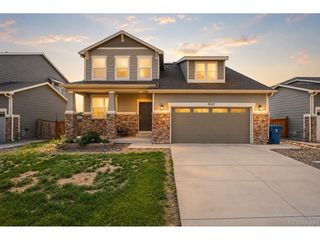
9828 Olathe St, Commerce City, CO 80022
- 5 beds |
- 3 baths |
- 3,057 sqft
 Single-Family Home
  Built in 2013
  7,405sqft lot
 2 car garage
  $196/sqft
  Listed 4 days ago
Property Description
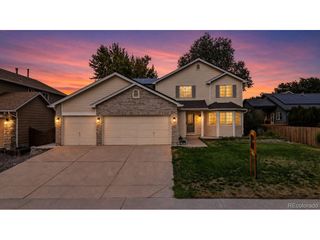
Perfectly positioned backing to beautiful open space and miles of trails, this thoughtfully designed ranch home offers the space, flexibility, and lifestyle today's buyers are searching for. With 5 bedrooms, 3 bathrooms, and over 3,100 square feet, there's room for everyone to spread out while still enjoying the convenience of main-floor living. The light-filled main level features an open-concept design that seamlessly connects the kitchen, dining, and living spaces-perfect for everyday living and entertaining. Fresh interior paint and updated carpet in the bedrooms provide a warm and inviting feel, while the spacious primary suite offers a peaceful retreat complete with an en-suite bath and walk-in closet. The finished basement significantly expands the home's functionality with two additional bedrooms, a bathroom, and generous living space ideal for guests, multigenerational living, a home office, media room, or play space. Step outside and discover what truly sets this home apart. Backing to expansive open space and miles of walking and biking trails, you'll enjoy the privacy and beauty of Colorado's outdoor lifestyle right from your backyard. Whether you're sipping your morning coffee on the deck or taking an evening stroll along the trails, this setting is one you'll appreciate year-round. Conveniently located with easy access to DIA, major highways, shopping, dining, and neighborhood amenities, this Fronterra Village gem offers the perfect combination of comfort, space, and location.
- Listing Status:
- Active
- Data Last Updated:
- July 26, 2026 at 8:22PM
- Listing Office:
- Real Broker, LLC DBA Real : Venus@Vindiolagroup.com,303-668-9949
- Listing Agent:
- Venus Howard : 303-668-9949
- MLS ID:
- 4949853

- General: Sprinkler System
- Other Structures: DeckPatio
- Parking: Attached
- Roofing: Composition
- Windows: Window Coverings
- General: FrameWood SidingOne
- HOA Amenities: 45.0Monthly
- Originating MLS: ires
- School District: Brighton Dist 27J
- County: Adams
- Zoning: Residential
- View: Plains View
- Fencing: Fenced
- Utilities: Natural Gas AvailableElectricity AvailableCable Available
- Water: City
- Sewer: Public Sewer
- Source: ires
- Exclusions: None
This listing courtesy of Venus Howard , Real Broker, LLC DBA Real
Monthly Payment
- Principal & Interest $
- Property Taxes $
- Home Insurance $
- VA Funding Fee $

 New - 2 days ago