485 Signal Ridge Rd, Como, CO 80432
- 3 beds |
- 2 baths |
- 1,974 sqft
 Single-Family Home
  Built in 1970
  2acre lot
 4 car garage
  $253/sqft
  Listed 26 days ago
Property Description
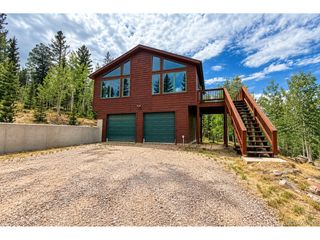
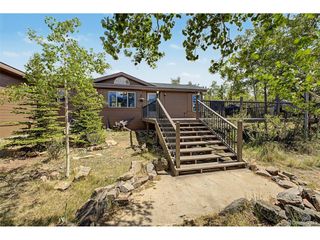
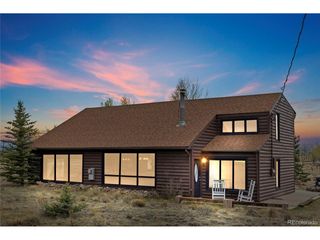
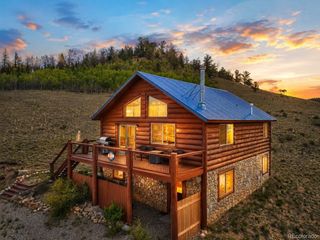
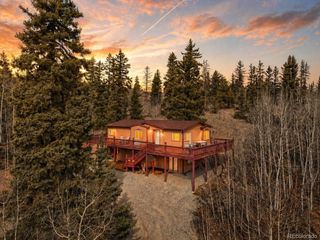
WOW! This is the PERFECT Mountain Getaway! Or Great Location for those who desire to live in the mountains full time!! Possible AirBNB! Updated with pride of ownership, so much thought and preparation went into all the detailing. It is a 'New House' with all updating completed within the past 3 years, one project at a time. Gorgeous eat-in Kitchen, with spacious island for preparing meals, serving guests, definitely designed for entertaining! Primary Suite on main level with large windows, lots of natural light, walk-in closet, slider to outside. All new LV flooring, separate laundry area! It is a Perfect Escape to the quiet! You'll love this Sweet, Newly updated home on 2 acres. Wrap-around deck, great views! Septic System installed in 2017, electrical is buried underground. Appliances are new and all Appliances are included with the purchase: Gas range, Refrigerator, DW, Microwave, Washer, Dryer. Gently sloped, mostly level lot which offers great parking for vehicles and/or campers. Tons of space for parking. LOVE the Outdoors? Approximately an hour Breckenridge, Buena Vista. Pike National Forest is Your Neighbor! Less than 30 minutes to Eleven Mile & Tarryall Reservoirs, Fairplay, Jefferson Lake. It is a great location with hiking, fishing, ATV trails and endless adventures for an outdoor enthusiast. A wrap around deck with front entrance into a mudroom/ laundry area and slider off the living room. The land is functional and ready for whatever you need, there is a place for garage, sheds for hobbies, tools, extras space to make it your own! Schedule a showing today!!
- Listing Status:
- Active
- Data Last Updated:
- August 25, 2026 at 1:21PM
- Listing Office:
- The Hayslett Group, LLC : Ed@TheHayslettGroup.net,303-548-3423
- Listing Agent:
- Ed Hayslett : 303-548-3423
- Contact:
- Ed@TheHayslettGroup.net,303-548-3423
- MLS ID:
- 8145551

- Style: Chalet
- Other Structures: DeckPatio
- Parking: Off Street
- Roofing: Metal
- Windows: Window Coverings
- General: FrameConcreteTwo
- Road/Access: DirtGravel
- HOA Amenities: 50.0Annually
- Originating MLS: ires
- School District: Park County RE-2
- County: Park
- View: Mountain(s)
- Utilities: Electricity AvailablePropane
- Water: Well
- Sewer: Septic Tank
- Source: ires
- Exclusions: All sellers personal belongings.
This listing courtesy of Ed Hayslett , The Hayslett Group, LLC
Monthly Payment
- Principal & Interest $
- Property Taxes $
- Home Insurance $
- VA Funding Fee $