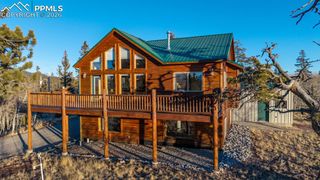
7260 Remington Road, Como, CO 80432
- 3 beds |
- 3 baths |
- 2,013 sqft
 Single-Family Home
  Built in 2001
  7acre lot
 —— car garage
  $310/sqft
  Listed 3 months ago
Property Description
Welcome home to this incredible 7-acre property featuring UNBELIEVABLE mountain views, including stunning views of Silver Hills and Buffalo Peaks! Whether you’re searching for a full-time residence or the perfect second home getaway, this property offers the ideal combination of comfort, space, and so many options! From the moment you walk through the door, you’ll feel the warmth, serenity, and relaxation this home offers. The open floor plan immediately draws your eye to the breathtaking scenery beyond the windows. The beautiful kitchen is perfect for entertaining, complete with an island, stainless steel appliances, and a cozy dining area. The kitchen flows seamlessly into the great room, where a charming wood-burning stove creates the perfect gathering space. Step out onto the deck and take in the endless panoramic views and peaceful surroundings. Down the hallway, you’ll find the spacious primary suite with private access to the deck— ideal for enjoying your morning coffee while watching the sunrise paint the mountains in breathtaking shades of purple and pink. The primary bathroom features a walk-in closet and a 5-piece bath. A second bedroom and full bathroom are also located on the main level, along with convenient main-floor laundry. The garden-level basement offers abundant natural light and additional mountain views. The oversized downstairs bedroom includes a walk-in closet and provides endless possibilities—perfect for guests, multi-generational living, hunting groups, or additional entertaining space. A bathroom is also located in the basement for added convenience. Additional features include a mudroom off the attached 2-car garage, a long driveway with plenty of parking, and a workshop that is perfectly set up for hobbies, projects, or extra storage. If you’ve been searching for peaceful mountain living with spectacular views and room to spread out, this property is a must-see! Perfectly located within 0.03 miles from houses in Jefferson. Come see it!
- Listing Status:
- Active
- Data Last Updated:
- August 25, 2026 at 1:16PM
- Listing Office:
- KB Ranch and Home : 303-552-1393
- Listing Agent:
- Kelly Bane : (303) 552-1393
- Contact:
- 303-552-1393
- MLS ID:
- 4334743
- General: Storage ShedOther
- Other Structures: Storage ShedOtherWood Deck
- Parking: Parking spaces: 2
- Roofing: Composite Shingle
- Windows: Vinyl
- HOA Amenities: 45.0Annual
- Originating MLS: Pikes Peak REALTOR® Services
- School District: Park RE-2
- County: Park
- Zoning: 00031111
- Utilities: Electricity AvailableElectricity ConnectedPropane
- Water: Well
- Sewer: Septic
- Source: Pikes Peak REALTOR® Services
This listing courtesy of Kelly Bane , KB Ranch and Home
Monthly Payment
- Principal & Interest $
- Property Taxes $
- Home Insurance $
- VA Funding Fee $