10269 Christopher Dr, Conifer, CO 80433
- 4 beds |
- 4 baths |
- 4,221 sqft
 Single-Family Home
  Built in 2023
  5acre lot
 2 car garage
  $521/sqft
  Listed 2 months ago
Property Description
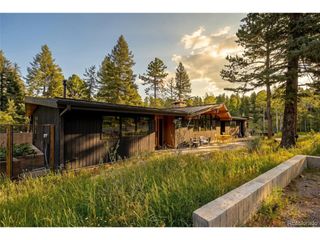
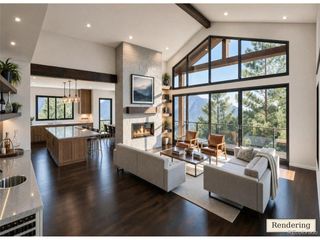
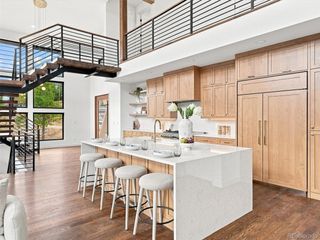
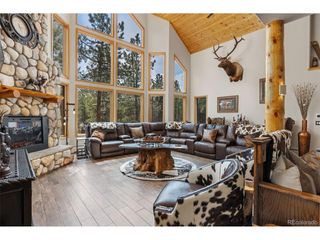
Once-in-a-Lifetime Opportunity! Experience luxury mountain living in this exceptional 2023 custom-built mountain home, perfectly positioned atop 5 private acres on Conifer Mountain with breathtaking 180-degree views stretching from the Rocky Mountains to the glittering Denver skyline. Designed to seamlessly blend sophisticated architecture with its natural mountain surroundings, this stunning 4-bedroom, 4-bathroom home offers 4,221 square feet of thoughtfully crafted living space filled with an abundance of sun-light from the floor-to-ceiling windows. The heart of the home is an entertainer's dream, where the family gathers around an open-concept chef's kitchen complete with quartz countertops, premium Viking appliances, custom cabinetry and an oversized center island that flows effortlessly into the vaulted great room with wide-plank hardwood floors, a unique limestone gas fireplace that fills the house with warmth and comfort. The upper level hosts a luxurious primary suite provides a peaceful retreat with incredible views, spa-inspired en-suite primary bathroom with in floor radiant heat, double vanity sink, and custom California walk in closet, while each additional bedroom share a bathroom, ensuring comfort and privacy. One of the home's most unique features is the lower level flex space with an exterior entrance, ideal as multi-generational living space, a home gym, art studio, executive office, OR professional workshop. This space includes the 4th bedroom and a 3/4 bathroom, great room, A temperature-controlled wine cellar and a storage area that can be modified for a mini-kitchen. Since construction, the home has been enhanced with multiple modern upgrades, creating a more refined, move-in-ready experience: Two Daikin Mini-Split Heating & Cooling Systems, Rinnai tankless water heater, whole-home humidifier, custom power window shades, professional window tint, custom floating shelving, and California Closet system: see MLS Supplements.
- Listing Status:
- Active
- Data Last Updated:
- October 5, 2026 at 5:23AM
- Listing Office:
- Berkshire Hathaway HomeServices Elevated Living RE : Cathie@BHHSelevated.com,303-670-3232
- Listing Agent:
- Cathie Nicholson : 303-670-3232
- Contact:
- Cathie@BHHSelevated.com,303-670-3232
- MLS ID:
- 5635214

- General: BalconyHeated Garage
- Style: ChaletContemporary
- Other Structures: DeckPatio
- Parking: Attached
- Roofing: Metal
- General: FrameStoneCompositionStuccoConcreteBi-Level
- Originating MLS: ires
- School District: Jefferson Dist R-1
- County: Jefferson
- Zoning: SR-2
- View: Mountain(s)HillsCity
- Fencing: Dog Run/Kennel
- Utilities: Natural Gas AvailableElectricity Available
- Water: Well
- Sewer: Septic Tank
- Source: ires
- Exclusions: Sellers personal Property and staging items.
This listing courtesy of Cathie Nicholson , Berkshire Hathaway HomeServices Elevated Living RE
Monthly Payment
- Principal & Interest $
- Property Taxes $
- Home Insurance $
- VA Funding Fee $