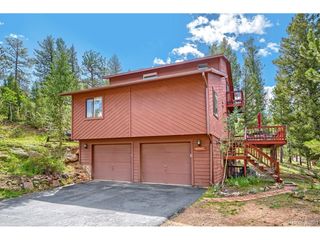
11756 Leavenworth Dr, Conifer, CO 80433
- 3 beds |
- 4 baths |
- 2,425 sqft
 Single-Family Home
  Built in 2001
  0.85acre lot
 3 car garage
  $351/sqft
  Listed 1 month ago
Property Description
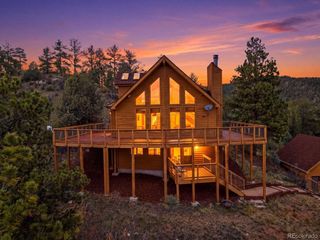
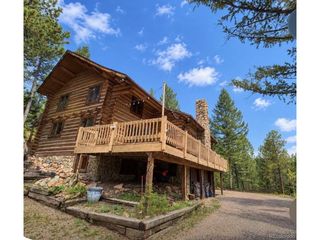
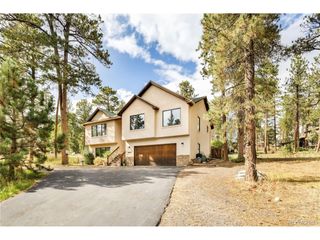
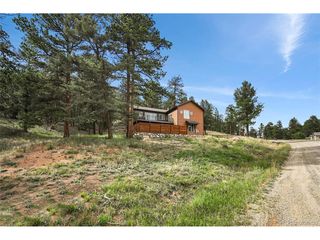
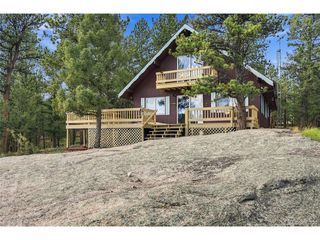
Wake up to breathtaking Colorado views and experience mountain living at its best in this beautifully maintained 3-bedroom, 3-bath home in Conifer's desirable King Valley community. Set on two lots with incredible views of Lionshead and overlooking Staunton State Park, this property offers peace, privacy, and natural beauty you've been looking for-without sacrificing everyday convenience. Inside, an inviting open-concept kitchen and living area creates the perfect gathering space, anchored by a cozy gas fireplace and surrounded by mountain scenery. The bright sunroom adds valuable flexible living space, ideal for a home office, reading retreat, playroom, or entertaining. A main-level laundry and half bath add everyday convenience, while the lower-level bonus room with its own full bathroom offers excellent potential as a fourth bedroom, guest suite, workout space, or recreation room. The 3-car garage, paved driveway, paved county-maintained roads, and community water and sewer make mountain living refreshingly easy. And the location is hard to beat: enjoy the feeling of being tucked away in the Colorado foothills while remaining approximately 10 minutes from shopping and dining and 10 minutes from the trails and outdoor adventures of Staunton State Park. Whether you're enjoying coffee with a mountain view, relaxing beside the fireplace, or heading out for a day of hiking or skiing, this King Valley home offers the Colorado lifestyle you've been waiting for.
- Listing Status:
- Pending
- Data Last Updated:
- October 5, 2026 at 3:21AM
- Listing Office:
- Keller Williams Foothills Realty : daniaguth@gmail.com,303-589-4513
- Listing Agent:
- Dania Guth : 303-589-4513
- Contact:
- daniaguth@gmail.com,303-589-4513
- MLS ID:
- 7664008

- General: Eat-in KitchenCathedral Ceiling(s)Kitchen Island
- Appliances: DishwasherRefrigeratorWasherDryerMicrowave
- Basement: PartialPartially Finished
- A/C: Ceiling Fan(s)
- Heating: Forced Air
- Fireplace: Free StandingTwo or MoreFamily Room
- Disability Feature: Level Lot
- Eco/Green Feature: Windows
- Style: Chalet
- Other Structures: Deck
- Parking: Attached
- Roofing: Composition
- Windows: Window Coverings
- General: FrameWood SidingBi-Level
- Originating MLS: ires
- School District: Jefferson Dist R-1
- County: Jefferson
- Zoning: MR-1
- Utilities: Electricity AvailablePropane
- Water: PublicOther
- Sewer: Other
- Source: ires
- Exclusions: Staging accessories and seller's personal property in garage will be removed.
This listing courtesy of Dania Guth , Keller Williams Foothills Realty
Monthly Payment
- Principal & Interest $
- Property Taxes $
- Home Insurance $
- VA Funding Fee $

 New - 2 days ago