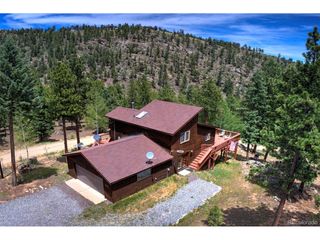
12126 Hosman Cir, Conifer, CO 80433
- 3 beds |
- 3 baths |
- 2,206 sqft
 Single-Family Home
  Built in 1995
  0.46acre lot
 3 car garage
  $362/sqft
  Listed 12 days ago
Property Description
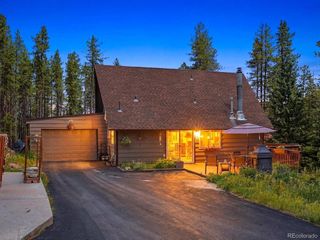
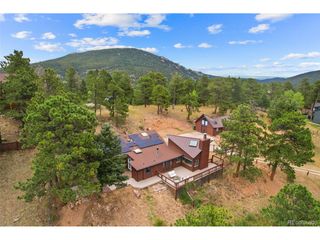
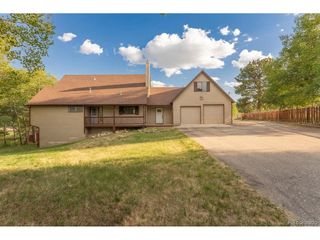
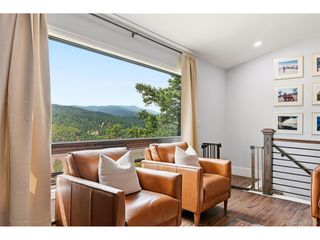
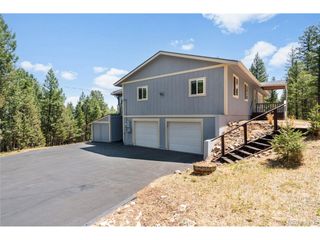
Escape to the mountains and experience the perfect blend of comfort, privacy, and Colorado's natural beauty. This inviting home features an open-concept main level with soaring vaulted ceilings and expansive windows that fill the living spaces with natural light while showcasing the surrounding scenery. Whether you're enjoying a quiet morning coffee on the spacious deck or gathering with family and friends indoors, this home is designed to embrace mountain living. The kitchen offers ample storage, a pantry, and flexible dining options with both a breakfast bar and a separate dining space for larger gatherings. The primary suite includes dual closets and updated dual vanities making your morning routine easy. The lower level expands the home's living space with a generous family room, an additional bedroom, and a three-quarter bathroom. Outside, the tree-filled lot offers a peaceful setting surrounded by mature aspens and frequent wildlife sightings. Relax in the hot tub, entertain on the deck, or simply enjoy the serenity of your own mountain retreat. Conveniently located with easy access to Denver, nearby hiking trails, and everyday amenities, this property offers the ideal balance of seclusion and accessibility. The pride of ownership shows with a new tankless water heater installed in 2023, new exterior paint in 2026, new quartz countertops throughout installed in 2026, a new roof in 2019, and an insulated garage and insulated garage doors. With no HOA, there is plenty of opportunity to put your personal touches on this home. - don't miss the opportunity to make this exceptional mountain home your own! Click the Virtual Tour link to view the 3D walkthrough. Discounted rate options and no lender fee future refinancing may be available for qualified buyers of this home.
- Listing Status:
- Active
- Data Last Updated:
- July 27, 2026 at 5:23AM
- Listing Office:
- Orchard Brokerage LLC : erika.freeman-daniels@orchard.com,720-782-6227
- Listing Agent:
- Erika Freeman-Daniels : 720-782-6227
- MLS ID:
- 4246426

- General: Hot Tub
- Style: Chalet
- Other Structures: Deck
- Parking: Attached
- Roofing: Composition
- Windows: Window Coverings
- General: FrameWood SidingBi-Level
- Originating MLS: ires
- School District: Jefferson Dist R-1
- County: Jefferson
- Zoning: MR-1
- Fencing: Partial
- Utilities: Electricity Available
- Water: City
- Sewer: Public Sewer
- Source: ires
- Exclusions: Sellers' Personal Property
This listing courtesy of Erika Freeman-Daniels , Orchard Brokerage LLC
Monthly Payment
- Principal & Interest $
- Property Taxes $
- Home Insurance $
- VA Funding Fee $

 New - 3 days ago