13082 S Wamblee Valley Road, Conifer, CO 80433
- 3 beds |
- 3 baths |
- 3,564 sqft
 Single-Family Home
  Built in 1961
  3.05acre lot
 3 car garage
  $224/sqft
  Listed 1 month ago
Property Description
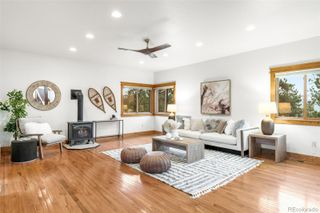
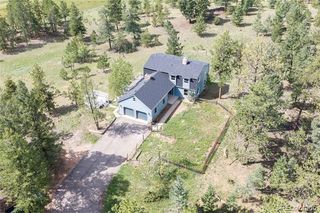
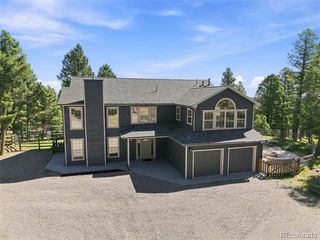
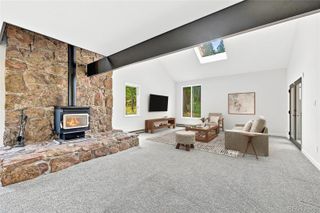
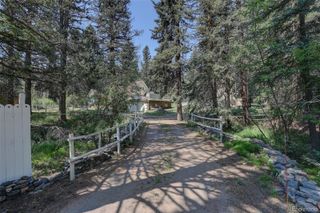
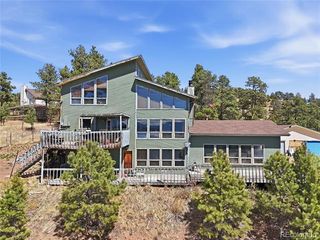
Foothills Retreat with Pike's Peak Views Escape to your own private sanctuary! This extraordinary mountain home blends rustic charm with modern luxury, offering breathtaking scenery and a lifestyle tailored to your Colorado mountain living dream. Inside discover an inviting, open floorplan with high ceilings, warm wood finishes, and a huge game room/great room. The home has a private home theater complete with tiered seating for the ultimate game day or movie night. Or, if music is your vibe, use this secluded room as a music studio! Soak in the indoor hot tub or retreat to the primary suite—a true spa-inspired haven featuring a luxurious steam shower to help you recharge after a day of mountain adventures. One of the home's gems is the attached green room where you can grow fresh herbs and flowers year-round, offering a bright spot even on the snowiest winter days. Previously a horse property the 3 acre property is gently sloped and mildly wooded Step outside onto the expansive wrap-around deck to take in sweeping, panoramic views of the mountains, including the iconic Pike's Peak. The property has a fenced dog run (perfectly sized for both large and small breeds), plus a pasture ready for horses, goats, or llamas. A beautiful outdoor gazebo and expansive decking provide the perfect backdrop for quiet morning coffees or lively parties under the stars. A large hoop storage shed offers incredible versatility with abundant space for your equipment, outdoor toys, or a small RV. With its rare amenities and sweeping vistas, this property is a dream mountain lifestyle come true. Important Property Details: - Appraised Value: Appraised for $835,000 in January 2026. - Maintenance Updates: Septic tank has been recently replaced and inspected. (The Continued Use Permit from Jefferson County is in the supplemental documents). - Virtual Tour: See the grandeur of this home for yourself in our gorgeous property video: https://vimeo.com/1122292207
- Listing Status:
- Active
- Date Added:
- August 7, 2026
- Data Last Updated:
- October 5, 2026 at 3:09AM
- Listing Office:
- Keller Williams Foothills Realty : dan@mountaindreamliving.com,720-334-8882
- Listing Agent:
- Dan Donahue :
- Contact:
- dan@mountaindreamliving.com,720-334-8882
- MLS ID:
- 8782608

- General: BarbecueDog RunGardenGas GrillGas ValvePrivate Yard
- Style: Mountain ContemporaryRustic Contemporary
- Other Structures: Front PorchWrap AroundDeckPatio
- Parking: AsphaltExterior Access DoorInsulatedLighted
- Roofing: Shingle
- Windows: Bay Window(s)Double Pane WindowsSkylight(s)Window Treatments
- General: CedarBi-LevelRaisedSlab
- Originating MLS: REcolorado
- School District: Jefferson County R-1
- County: Jefferson
- Zoning: A-2045163
- View: MeadowMountain(s)
- Fencing: Partial
- Current Use: Live/Work
- Utilities: Cable AvailableElectricity AvailableElectricity ConnectedNatural Gas AvailableNatural Gas ConnectedPhone Available110V220 Volts
- Water: Well
- Sewer: Septic Tank
- Source: REcolorado
This listing courtesy of Dan Donahue , Keller Williams Foothills Realty
Monthly Payment
- Principal & Interest $
- Property Taxes $
- Home Insurance $
- VA Funding Fee $