13535 Shiloh Rd, Conifer, CO 80433
- 2 beds |
- 2 baths |
- 2,253 sqft
 Single-Family Home
  Built in 1975
  2.89acre lot
 1 car garage
  $344/sqft
  Listed 1 month ago
Property Description
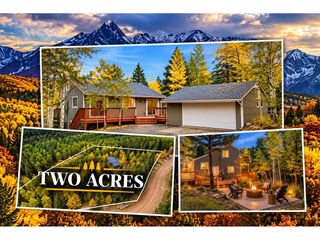
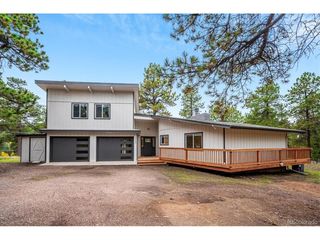
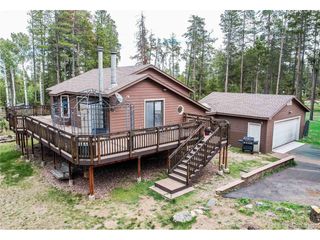
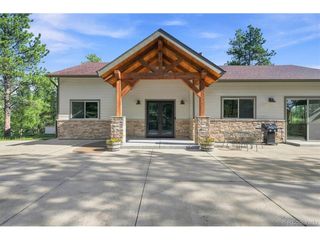
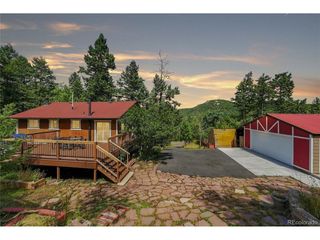
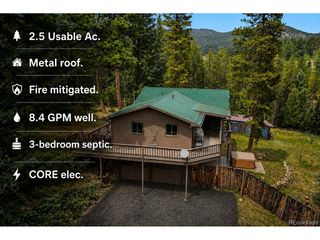
Million Dollar View! Set on nearly 3 acres, this beautifully updated mountain retreat delivers an extraordinary, unobstructed panorama stretching to snow-capped Pikes Peak. With no future development possible in front of the property, this is a view you can truly own. The open-concept great room features an updated kitchen, dining and living areas, office space, gas fireplace, and floor-to-ceiling windows framing the ever-changing landscape. Enjoy 1,400 square feet of decking, including an expansive 800-square-foot south-facing deck ideal for entertaining and taking in the views. The generous 440-square-foot primary suite includes a stunning remodeled 150-square-foot ensuite bathroom with a clawfoot soaking tub. Additional improvements include wildfire mitigation, professional landscaping, hillside-cut stairs, retaining walls, quartz countertops, JennAir range, newer dishwasher, and newer water heater. Outside, a 12' x 8' greenhouse, enclosed dog run, and 20' x 15' electrified studio/workshop offer exceptional versatility for gardening, hobbies, a home office, or potential Airbnb. Conveniently located on a school bus route with county-maintained roads and minutes from Staunton State Park, Meyer Ranch, Reynolds Park, Mount Falcon, Pine Valley Ranch Park, and miles of trails. Less than an hour to Denver and the high country, this is mountain living defined by privacy, versatility, and an exceptional view.
- Listing Status:
- Active
- Data Last Updated:
- October 5, 2026 at 4:23AM
- Listing Office:
- LIV Sotheby's International Realty : suzanne.jaco@sothebysrealty.com,214-476-0917
- Listing Agent:
- Suzanne Jaco : 214-476-0917
- Contact:
- suzanne.jaco@sothebysrealty.com,214-476-0917
- MLS ID:
- 5510139

- Style: Chalet
- Other Structures: DeckPatio
- Parking: Attached
- Roofing: Metal
- General: LogTwo
- Road/Access: Privately Maintained
- Originating MLS: ires
- School District: Jefferson Dist R-1
- County: Jefferson
- Zoning: A-1
- View: Mountain(s)Hills
- Utilities: Natural Gas AvailableElectricity Available
- Sewer: Septic Tank
- Source: ires
- Exclusions: Seller's personal property
This listing courtesy of Suzanne Jaco , LIV Sotheby's International Realty
Monthly Payment
- Principal & Interest $
- Property Taxes $
- Home Insurance $
- VA Funding Fee $