26955 Stagecoach Road, Conifer, CO 80433
- 3 beds |
- 2 baths |
- 1,184 sqft
 Single-Family Home
  Built in 1958
  2.4acre lot
 2 car garage
  $625/sqft
  Listed 1 month ago
Property Description
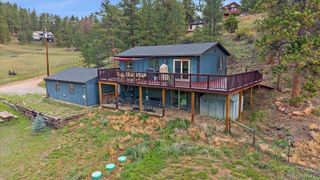
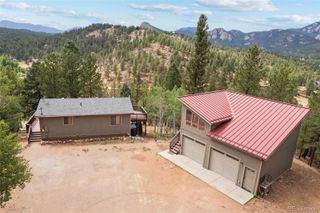
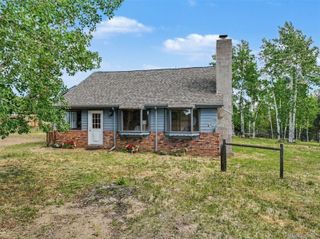
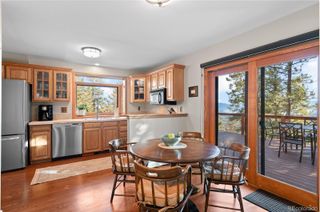
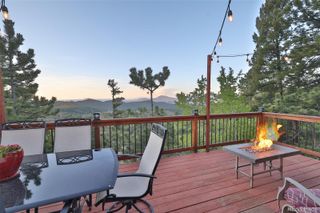
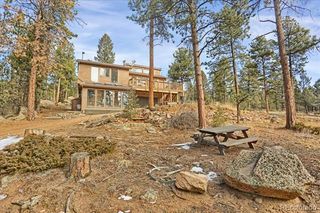
Welcome home to your Colorado retreat! This beautiful true log home sits on 2.4 usable acres, offering the perfect combination of mountain charm, privacy, and comfortable everyday living. Inside, you'll immediately notice the abundance of natural light pouring through five brand-new oversized picture windows, along with new LVP flooring throughout and fresh interior paint. The spacious kitchen features solid cherry cabinetry, granite countertops, stainless steel appliances, and plenty of room for cooking and entertaining. A gorgeous moss rock wood-burning fireplace adds to the cozy Colorado feel of the main living area. Step outside onto the impressive 12' x 40' Trex deck, added in 2024, where you'll have plenty of space to relax, entertain, and take in the peaceful surroundings. The exterior has also been freshly painted, making this home truly move-in ready. The main-level primary suite offers direct access to a spacious, spa-like bathroom and a large walk-in closet., while the lower-level features two additional bedrooms with generous walk-in closets, a full bathroom, family room, and extra storage. With 3 bedrooms, 2 bathrooms, 2.4 acres, a seasonal stream, beautiful rock outcroppings, and a two-car attached garage, this property offers the space and Colorado lifestyle you've been looking for. Enjoy the character of a true log home without sacrificing the updates and conveniences of modern living. Come experience this special property for yourself!
- Listing Status:
- Active
- Date Added:
- August 29, 2026
- Data Last Updated:
- October 5, 2026 at 4:06AM
- Listing Office:
- New Home Star, LLC : kgaccetta@challengerhomes.com,970-618-4940
- Listing Agent:
- Kristen Gaccetta :
- Contact:
- kgaccetta@challengerhomes.com,970-618-4940
- MLS ID:
- 5962948

- Other Structures: DeckCovered
- Roofing: Composition
- Windows: Double Pane WindowsWindow Coverings
- General: LogStuccoTwoSlab
- Originating MLS: REcolorado
- School District: Jefferson County R-1
- County: Jefferson
- Zoning: MR-1178310
- View: Mountain(s)
- Utilities: Cable AvailableElectricity ConnectedPropane220 Volts
- Water: PrivateWell
- Sewer: Septic Tank
- Source: REcolorado
This listing courtesy of Kristen Gaccetta , New Home Star, LLC
Monthly Payment
- Principal & Interest $
- Property Taxes $
- Home Insurance $
- VA Funding Fee $