Address unavailable.
- 4 beds |
- 3 baths |
- 2,872 sqft
 Single-Family Home
  Built in 1995
  1.18acre lot
 2 car garage
  $400/sqft
  Listed 1 month ago
Property Description
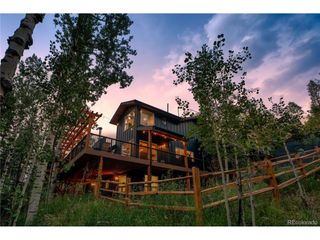
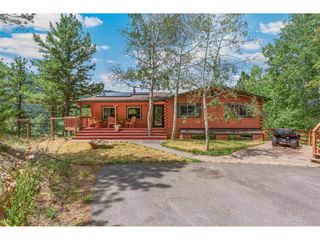
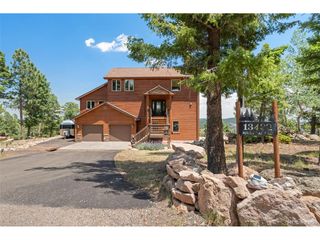
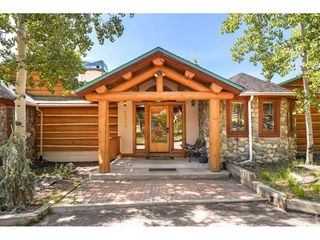
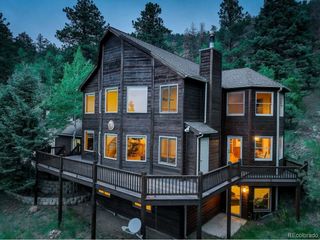
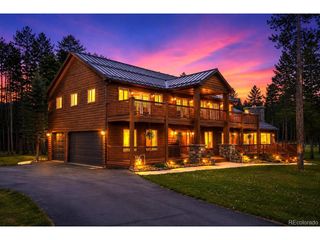
ArboTrage Homes presents a rare opportunity to own a designer-grade, turnkey retreat in a market where fully permitted, to-the-studs remodels are few and far between. 27231 Ridge Trail is the definitive "don't miss" property for the buyer seeking unrivaled views, curated luxury and immediate enjoyment without the wait. Every major system is modernized - high-efficiency furnace, tankless water heater, majority new windows and updated insulation. All work is backed by a one-year warranty for peace of mind. The experience begins with a private ascent, leading to a west-facing home defined by seclusion and panoramic views filled with natural light from every room. The heart of the home centers around a breathtaking great room, where soaring 20+FT ceilings, bespoke lighting, and massive windows frame sunset mountain views as living art. This space flows effortlessly onto an expansive 350 SF deck that was completely rebuilt with new framing, Trex decking, and modern railing systems. The new chef's kitchen features leathered quartzite counters, custom cabinetry, an oversized island, a dedicated pantry with rollouts, and a hand-crafted range hood alongside a new suite of appliances. Boasting entirely above-grade square footage, the open floor plan is designed for hosting and modern-day living. Upstairs, the oversized primary suite is a true sanctuary perfectly positioned to capture those incredible views. It presents a 5-piece bathroom with an expansive wetroom, freestanding tub, walk-in closet, and a private Trex terrace. In a rare find, every upstairs bedroom offers its own walk-in closet. For the organized mountain lifestyle, the laundry and mudroom off the garage provides seamless storage with built-in cabinetry. The exterior is finished in durable stucco with fresh paint, new doors and a newly redone driveway. With quick access to trails, dining and Highway 285, this fully transformed Conifer home delivers the best of both worlds: seclusion and convenience.
- Listing Status:
- Pending
- Data Last Updated:
- August 20, 2026 at 2:23PM
- Listing Office:
- Full Circle Realty CO : 202-288-7163
- Listing Agent:
- John Sullivan : 202-288-7163
- Contact:
- 202-288-7163
- MLS ID:
- 5510018

- General: Cathedral Ceiling(s)Walk-In Closet(s)
- Appliances: DishwasherRefrigeratorMicrowaveFreezerDisposalFire Alarm
- Basement: Crawl SpaceBuilt-In Radon
- A/C: Ceiling Fan(s)
- Heating: Forced Air
- Fireplace: Two or MoreFamily RoomGreat Room
- Eco/Green Feature: WindowsThermostat
- Other Structures: Deck
- Parking: Attached
- Roofing: Composition
- General: StoneStuccoTwo
- Originating MLS: ires
- School District: Jefferson Dist R-1
- County: Jefferson
- Utilities: Electricity AvailablePropane
- Water: Well
- Sewer: Septic Tank
- Source: ires
- Exclusions: Personal property and furniture.
This listing courtesy of John Sullivan , Full Circle Realty CO
Monthly Payment
- Principal & Interest $
- Property Taxes $
- Home Insurance $
- VA Funding Fee $