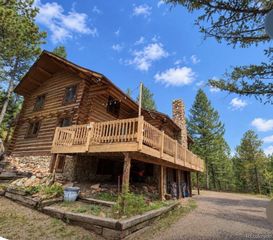
28119 Tall Pines Lane, Conifer, CO 80433
- 4 beds |
- 3 baths |
- 2,157 sqft
 Single-Family Home
  Built in 2001
  1.44acre lot
 2 car garage
  $348/sqft
  Listed 17 days ago
Property Description
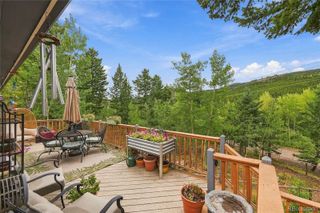
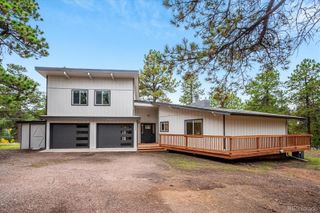
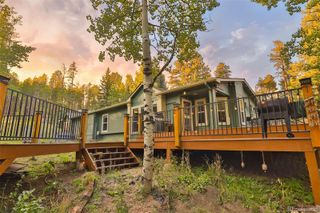
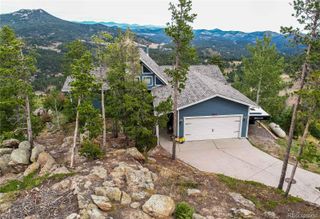
Welcome to your Colorado mountain retreat in the heart of Conifer! Ideally situated near Aspen Park, Conifer High School, hiking trails and the conveniences of US-285. This exceptionally maintained home offers the perfect blend of mountain tranquility, comfort, and accessibility. Set on almost 1.5 acres of flat, usable land, this property provides room for recreation, pets, outdoor toys, a workshop, and endless opportunities to enjoy the Colorado lifestyle. The beautiful, spacious back deck is ideal for entertaining guests, enjoying morning coffee, or taking in the peaceful surroundings. Inside, generous room sizes, impressive ceiling heights, and abundant natural light create a welcoming sense of openness. The beautifully vaulted living room features a gas fireplace, offering the perfect setting for cozy fall evenings with family and friends. The thoughtful main-level living floor plan includes a spacious primary suite and walk-in closets; beautiful bathrooms and newer appliances add comfort and convenience. After a day of exploring nearby hiking trails, ski resorts or enjoying the many amenities of Conifer and Aspen Park, unwind in the hot tub and appreciate the quietness of this desirable neighborhood. Additional highlights include a new roof, newer furnace, attached extended 2-car garage, ample parking, and abundant storage. With easy access to shopping, dining, schools, and outdoor recreation, this wonderful property offers space, versatility, and the best of Colorado mountain living—all in a home that has been lovingly cared for and is ready to welcome its next owners.
- Listing Status:
- Active
- Date Added:
- September 17, 2026
- Data Last Updated:
- October 5, 2026 at 2:08AM
- Listing Office:
- MODUS Real Estate : 720-934-8767
- Listing Agent:
- Alex Emrick :
- Contact:
- 720-934-8767
- MLS ID:
- 3474212

- General: BarbecueGardenHeated GuttersPrivate YardSpa/Hot Tub
- Other Structures: Deck
- Parking: AsphaltCircular DrivewayHeated GarageOversized
- Roofing: Composition
- Windows: Double Pane WindowsWindow Coverings
- General: FrameStuccoTwoSlab
- Originating MLS: REcolorado
- School District: Jefferson County R-1
- County: Jefferson
- Zoning: MR-3000127
- View: Mountain(s)
- Fencing: Partial
- Utilities: Cable AvailableElectricity AvailableElectricity ConnectedNatural Gas ConnectedPhone Available
- Water: Well
- Sewer: Septic Tank
- Source: REcolorado
This listing courtesy of Alex Emrick , MODUS Real Estate
Monthly Payment
- Principal & Interest $
- Property Taxes $
- Home Insurance $
- VA Funding Fee $

 New - 3 days ago