30894 Forest Shadow Trl, Conifer, CO 80433
- 5 beds |
- 5 baths |
- 5,594 sqft
 Single-Family Home
 Built in 2026
 5.01acre lot
 4 car garage
 $572/sqft
 Listed 13 days ago
Property Description
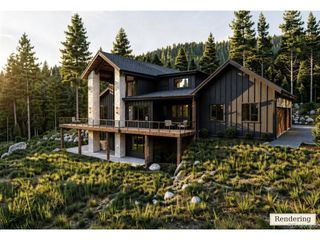
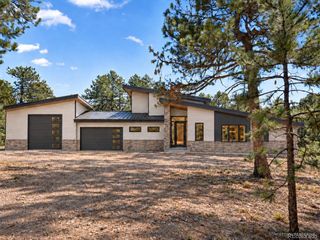
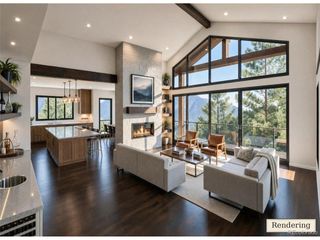
Five flat acres. Continental Divide views. An extraordinary setting for a custom mountain home. Available for move-in mid to late 2027, 30894 Forest Shadow Trail is the premier home in Conifer's newest gated luxury development, Shadow Mountain Estates. Set on five flat, useable acres, this 5700+ square foot, 5-bed, 5-bath masterpiece of mountain modern design will have everything you could want in a foothills home. Designed with luxury, privacy, and and mountain living in mind, it will feature a main floor primary, a second main-floor bedroom suite, a four-car garage, and plenty of space to entertain or just spread out in style. And with so much flat, useable land, there's space to add a guest house and/or a barn/workshop and still have plenty of flat acreage to enjoy, whether for a sport field or court, or a pasture for your horses. Built with the attention to detail, superior craftsmanship, and impeccable quality that Stiles Development is known for, this is your chance to own one of the finest new builds in the foothills on a reasonable timeline and still have some input into the final product. Modifications to the floorplan, amenities, and finishes are still possible. So, if you have a particular vision, it can happen here. You won't need to use your imagination though - the first two homes in the neighborhood at 31334 and 31174 Forest Shadow Trail are ready and available to tour in person so you can see what to expect. And, if this design isn't quite what you're looking for, there are additional homes and lots available in the Shadow Mountain Estates at different stages of completion and price points.
- Listing Status:
- Active
- Data Last Updated:
- November 19, 2026 at 7:23AM
- Listing Office:
- Compass - Denver : nick.melzer@compass.com,720-725-1235
- Listing Agent:
- Nicholas Melzer : 720-725-1235
- Contact:
- nick.melzer@compass.com,720-725-1235
- MLS ID:
- 4184181

- General: Bath
- Style: In-Law AreaChalet
- Other Structures: Patio
- Parking: Attached
- Roofing: Composition
- Windows: Skylight(s)
- General: FrameStoneConcreteTwo
- Road/Access: Privately Maintained
- Originating MLS: ires
- School District: Jefferson Dist R-1
- County: Jefferson
- Zoning: P-D
- Utilities: Natural Gas AvailableElectricity Available
- Water: Well
- Sewer: Septic Tank
- Source: ires
- Exclusions: Seller's personal property and any staging.
This listing courtesy of Nicholas Melzer , Compass - Denver
Monthly Payment
- Principal & Interest $
- Property Taxes $
- Home Insurance $
- VA Funding Fee $