31334 Forest Shadow Trail, Conifer, CO 80433
- 4 beds |
- 5 baths |
- 4,672 sqft
 Single-Family Home
  Built in 2026
  6.46acre lot
 3 car garage
  $524/sqft
  Listed 1 month ago
Property Description
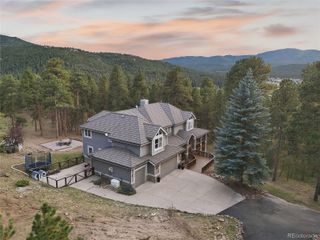
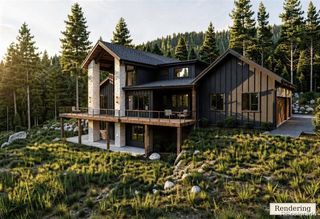
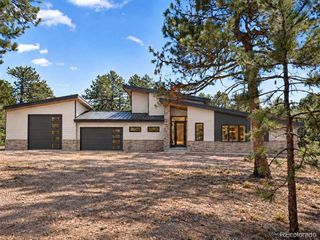
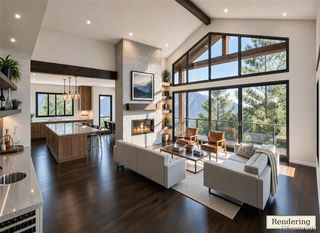
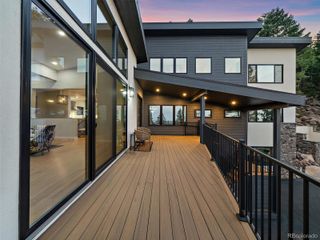
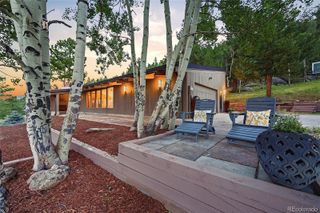
Set on over six acres in Shadow Mountain Estates, this newly completed mountain modern masterpiece is move-in-ready and delivers everything you could want in a luxury foothills home - incredible views, impeccable craftsmanship, convenience, and a level of intentional design that shows in every little detail, from the privacy of the primary suite, to the south-facing driveway oriented for maximum sun exposure. Enter through the massive glass pivot door to soaring ceilings, floor-to-ceiling windows, a floating wood staircase, and an open, high-end chef's kitchen designed with entertaining in mind. From the great room, full wall bi-fold doors provide seamless indoor-outdoor space, leading to a sizeable deck with expansive views of Black Mountain. This home also offers true main floor living with a stunning primary suite featuring its own balcony, walk-in closets, and a five-piece bath. Rounding out the main floor, you'll find a powder room, mud room, spacious laundry, and three-car garage. Upstairs there are two large bedrooms with a jack-and-jill bath. And, downstairs in the walk-out basement, you'll find a rec room, an additional en-suite bedroom, another powder room, and a bonus room perfect for a gym, office, or additional guests. Head outside and you'll experience foothills living at its best with over six pristine forested acres to call your own, just a short drive to top-notch outdoor recreation at Flying J Ranch or Maxwell Falls and everything that both Conifer and Evergreen have to offer. This is the first home available in Shadow Mountain Estates, a new, gated nine-home luxury community in Conifer. Don't miss your chance to own in this exclusive neighborhood, developed and built by Stiles Development, a boutique luxury home builder known for its attention to detail, superior craftsmanship, and foothills-focused design. There's nothing else like this on the market and it won't last long.
- Listing Status:
- Active
- Date Added:
- August 20, 2026
- Data Last Updated:
- October 5, 2026 at 4:06AM
- Listing Office:
- Compass - Denver : nick.melzer@compass.com,720-725-1235
- Listing Agent:
- Nicholas Melzer :
- Contact:
- nick.melzer@compass.com,720-725-1235
- MLS ID:
- 6044185

- General: BalconyPrivate YardRain Gutters
- Style: Mountain Contemporary
- Other Structures: DeckPatio
- Parking: 220 VoltsDry WalledInsulatedOversizedStorage
- Roofing: Shingle
- Windows: Double Pane WindowsSkylight(s)
- General: FrameStoneTwoConcrete Perimeter
- HOA Amenities: GatedMaintenance GroundsRoad MaintenanceSnow Removal500.0Annually
- Originating MLS: REcolorado
- School District: Jefferson County R-1
- County: Jefferson
- Zoning: P-D300453131
- View: MeadowMountain(s)Ski AreaValley
- Fencing: None
- Utilities: Electricity ConnectedNatural Gas Connected110V220 Volts
- Water: Well
- Sewer: Septic Tank
- Source: REcolorado
This listing courtesy of Nicholas Melzer , Compass - Denver
Monthly Payment
- Principal & Interest $
- Property Taxes $
- Home Insurance $
- VA Funding Fee $