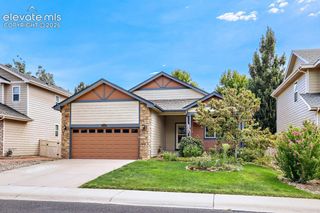
303 Sundance Parkway, Dacono, CO 80514
- 4 beds |
- 2 baths |
- 1,652 sqft
 Single-Family Home
  Built in 1998
  6,260sqft lot
 —— car garage
  $278/sqft
  Listed 19 days ago
Property Description
Welcome to this beautifully updated and upgraded home nestled in a quiet subdivision featuring a community park and an exciting selection of new local amenities nearby. Thoughtfully improved throughout, this home offers a wonderful combination of modern updates, quality finishes, and comfortable living spaces. The main and lower levels feature new LVT wood-look flooring, complemented by fresh paint and custom wood shelving and carpentry details throughout the home. The kitchen has been thoughtfully updated with a new pantry cabinet, sink and faucet, and stainless-steel appliances, including a new refrigerator added in 2024. Numerous additional updates provide peace of mind and everyday convenience, including a new NEST thermostat, replacement floor vents, new window blinds, updated electrical outlet devices, and a new medicine cabinet and shower head. The A/C condenser was serviced in July 2026, and the home's filters are changed regularly. The newly finished basement offers an impressive additional living area, including a new primary bedroom with new flooring, doors, and a walk-in closet. The beautifully updated bathroom features a new vanity, shower, toilet, exhaust fan, electrical devices, fixtures, and flooring. A new washer and dryer add even more convenience. Step outside to enjoy the beautifully landscaped yard, complete with a new sprinkler system, drip-line irrigation on a timer, new pavers, a shed and a new side gate. Raised vegetable beds and multiple mature trees create a welcoming outdoor space, while new exterior electrical outlets add functionality. Additional upgrades include a new garage door opener with Bluetooth and MyQ app connectivity, along with two remotes. With extensive updates throughout and careful attention to both style and function, this home is truly move-in ready and offers a wonderful opportunity to enjoy a beautifully refreshed home in a welcoming neighborhood. Lots of new Amenities now and more coming soon.
- Listing Status:
- Active
- Data Last Updated:
- October 5, 2026 at 5:17AM
- Listing Office:
- Ortiz & Associates Inc : 970-587-4050
- Listing Agent:
- Denise Tschida : (303) 918-9375
- Contact:
- 970-587-4050
- MLS ID:
- 8000748
- General: Storage Shed
- Other Structures: Storage Shed
- Parking: Parking spaces: 2
- Roofing: Composite Shingle
- HOA Amenities: 0.0Not Applicable
- Originating MLS: Pikes Peak REALTOR® Services
- School District: St Vrain Valley RE1-J
- County: Weld
- Zoning: R7612899
- Utilities: Electricity ConnectedNatural Gas Connected
- Water: Assoc/Distr
- Sewer: Sewer
- Source: Pikes Peak REALTOR® Services
This listing courtesy of Denise Tschida , Ortiz & Associates Inc
Monthly Payment
- Principal & Interest $
- Property Taxes $
- Home Insurance $
- VA Funding Fee $