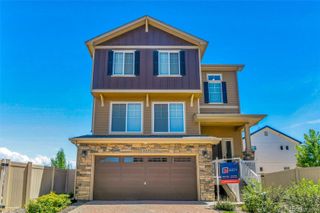
330 Short Drive, Dacono, CO 80514
- 4 beds |
- 3 baths |
- 2,114 sqft
 Single-Family Home
  Built in 2006
  6,970sqft lot
 2 car garage
  $260/sqft
  Listed 3 days ago
Property Description
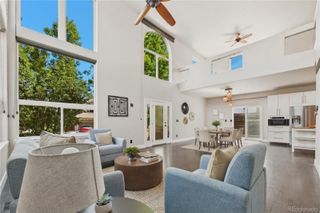
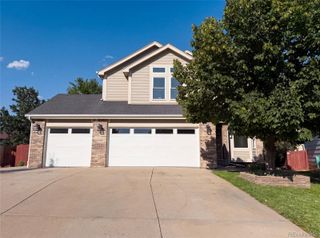
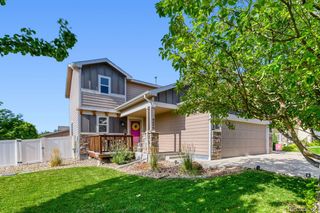
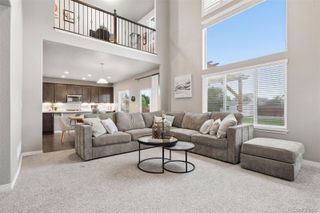
Beautifully maintained two-story home in the desirable Sharpe Farms neighborhood offering 4 bedrooms, 3 bathrooms, and an open, functional floor plan designed for everyday living. The spacious main level features soaring ceilings, abundant natural light, and multiple gathering spaces, including a comfortable living room with a gas fireplace. The kitchen offers ample cabinetry, generous counter space, a pantry, and an eat-in dining area that opens seamlessly to the backyard, making entertaining a breeze. Upstairs, the spacious primary suite includes a walk-in closet and private en-suite bath, while three additional bedrooms provide flexibility for family, guests, or a home office. For enhanced year-round comfort, the sellers have installed individual mini-split heating and cooling systems in each of the four bedrooms, allowing for personalized climate control. Over a 20K investment! The fully carpeted, partially finished basement provides valuable additional living space while still offering flexibility for a recreation room, home gym, media room, playroom, or extra storage. Enjoy Colorado's outdoor lifestyle in the fully fenced backyard complete with a sprinkler system and plenty of room to relax or play. An attached two-car garage, central air conditioning, and main-level laundry add everyday convenience. Ideally located with easy access to I-25, shopping, dining, parks, schools, and neighboring Firestone and Frederick, this home combines small-town charm with an easy commute to Denver, Boulder, and Northern Colorado.
- Listing Status:
- Active
- Data Last Updated:
- July 27, 2026 at 12:21AM
- Listing Office:
- HomeSmart : 303-858-8100
- Listing Agent:
- Maryann Nabholz : 248-345-7250
- MLS ID:
- 7935345

- General: GardenLightingPrivate YardRain Gutters
- Style: Traditional
- Other Structures: Front PorchPatioCovered
- Parking: ConcreteParking spaces: 2
- Roofing: Composition
- Windows: Double Pane WindowsWindow Coverings
- General: Two
- Road/Access: Public
- HOA Amenities: 47.0Monthly
- Originating MLS: recolorado
- School District: St. Vrain Valley RE-1J
- County: Weld
- Zoning: DAC 2SS L14 BLK2 SHARPE SUB 2FGR2854004
- Fencing: Full
- Utilities: Cable AvailableElectricity Connected
- Water: Public
- Sewer: Public Sewer
- Source: recolorado
- Ownership: Individual
- Exclusions: Seller's Personal Property and Staging Items
This listing courtesy of Maryann Nabholz , HomeSmart
Monthly Payment
- Principal & Interest $
- Property Taxes $
- Home Insurance $
- VA Funding Fee $

 New - 3 days ago