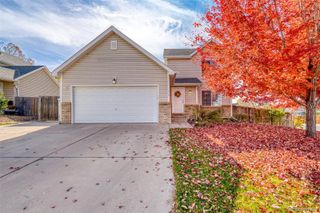
5635 West View Circle, Dacono, CO 80514
- 4 beds |
- 3 baths |
- 2,078 sqft
 Single-Family Home
 Built in 2015
 5,663sqft lot
 2 car garage
 $250/sqft
 Listed 7 days ago
Property Description
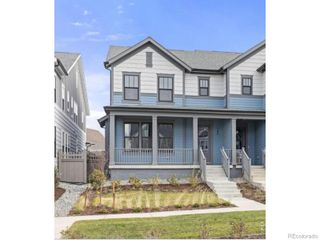
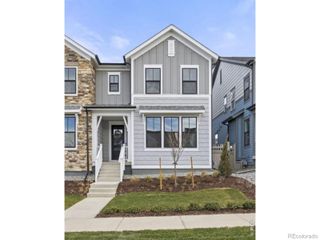
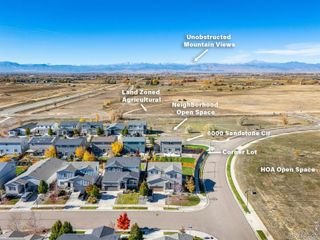
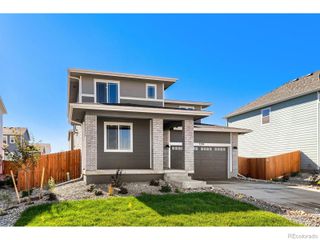
NO Metro tax!! Mountain Views. Meticulously Maintained. Room for Everyone in Dacono!Welcome home to this beautifully cared-for 4-bedroom, 3-bathroom two-story in Dacono's desirable Legacy Park subdivision! With 2,078 square feet of living space, this home pairs sweeping Front Range mountain views with the kind of pride of ownership that's hard to find. This home has been meticulously maintained by its owner, and it shows from the moment you walk in. With four bedrooms and three bathrooms, there's space for everyone to spread out, whether you need guest rooms, a home office, or room for hobbies. The layout is made for everyday living and for hosting friends and family. Outside, the landscaping is the showstopper. Thoughtfully designed and beautifully cared for, it creates a private retreat with the mountains as your backdrop for sunsets, morning coffee, and weekend barbecues, plus a fire pit! The 2-car garage gives you room for vehicles, storage, and projects.In Dacono you're minutes from Frederick's Silverstone Marketplace with groceries, shopping, and dining, plus quick access to I-25 and Highway 52 for an easy commute to Denver, Boulder, Longmont, or Fort Collins. It's small-town Colorado living with big-city convenience.
- Listing Status:
- Active
- Date Added:
- November 11, 2026
- Data Last Updated:
- November 19, 2026 at 4:06AM
- Listing Office:
- Rhae Group Realty : 7203908705
- Listing Agent:
- Abraham Rye-Kirov :
- Contact:
- 7203908705
- MLS ID:
- IR1072040

- Style: Contemporary
- Roofing: Composition
- Windows: Double Pane Windows
- General: Wood FrameTwo
- HOA Amenities: Park100.0Monthly
- Originating MLS: IRES
- School District: St. Vrain Valley RE-1J
- County: Weld
- Zoning: RESR4204106
- View: Mountain(s)
- Fencing: Partial
- Utilities: Electricity AvailableInternet Access (Wired)Natural Gas Available
- Water: Public
- Source: IRES
This listing courtesy of Abraham Rye-Kirov , Rhae Group Realty
Monthly Payment
- Principal & Interest $
- Property Taxes $
- Home Insurance $
- VA Funding Fee $

 New - 22 hours ago