192 S 4 Ave, Deer Trail, CO 80105
- 4 beds |
- 3 baths |
- 2,288 sqft
 Single-Family Home
  Built in 2019
  0.25acre lot
 3 car garage
  $188/sqft
  Listed 7 months ago
Property Description
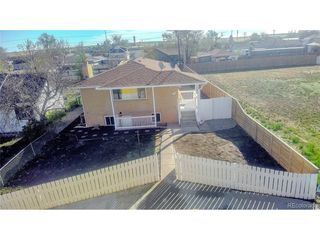
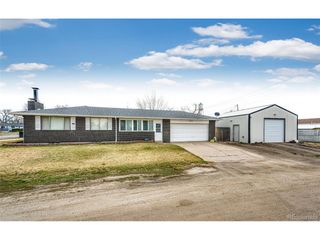
Welcome to Deer Trail, Colorado - home of the world's first rodeo and true small-town charm. Located in the desirable Bijou Creek neighborhood, 192 S. 4th Ave is a beautifully maintained, turn-key ranch-style home featuring a fully finished basement with additional bedrooms, a full bath, bonus room, and expansive living space-perfect for guests, entertaining, or movie nights. Just minutes from the new school and everyday conveniences, this home offers space, comfort, and flexibility. Step inside to an open and inviting floor plan, where the living, dining, and kitchen spaces flow seamlessly. The kitchen features granite countertops, ample cabinetry, and a layout designed for gathering, while custom tile work throughout the bathrooms adds a polished, high-end touch. The main level offers two bedrooms, including a spacious primary suite with a walk-in closet and private en-suite bathroom. Downstairs, the fully finished basement expands your living options with two additional bedrooms, each with walk-in closets, a full bathroom with beautiful tile finishes, a bonus room, and a generous area ideal for entertaining or relaxing. Situated on a 1/4-acre lot, this home includes a 3-car attached garage and plenty of off-street parking. Outdoors, enjoy a covered front porch and a fully landscaped, fully fenced backyard featuring a garden, fire pit, shed, and ample space for yard games. Enjoy the peace of small-town living with the convenience of an easy commute to the Denver metro area. Schedule your showing and make this Deer Trail gem yours.
- Listing Status:
- Active
- Data Last Updated:
- May 25, 2026 at 10:23PM
- Listing Office:
- eXp Realty, LLC : KorissaSRobinette@gmail.com,720-339-1352
- Listing Agent:
- Korissa Robinette : 720-339-1352
- MLS ID:
- 6581264

- General: Sprinkler System
- Other Structures: Patio
- Parking: Attached
- Roofing: Composition
- General: FrameVinyl SidingWood SidingOne
- Originating MLS: ires
- School District: Deer Trail 26J
- County: Arapahoe
- Fencing: Partial
- Utilities: Natural Gas AvailableElectricity AvailableCable Available
- Water: City
- Sewer: Public Sewer
- Source: ires
- Exclusions: Owners personal propertywasher and dryer.
This listing courtesy of Korissa Robinette , eXp Realty, LLC
Monthly Payment
- Principal & Interest $
- Property Taxes $
- Home Insurance $
- VA Funding Fee $