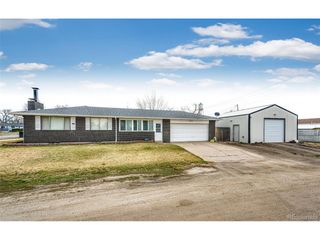
432 3rd Ave, Deer Trail, CO 80105
- 4 beds |
- 2 baths |
- 2,400 sqft
 Single-Family Home
  Built in 1966
  6,534sqft lot
 3 car garage
  $144/sqft
  Listed 1 month ago
Property Description
Experience the perfect blend of small-town charm and modern sophistication in this meticulously remodeled Deer Trail residence. Every inch of this home has been thoughtfully updated to provide a turn-key living experience at an exceptional value. Key Features & Modern Upgrades: Gourmet Kitchen: Designed for the modern chef, featuring premium quartz countertops, sleek new cabinetry, and a full suite of stainless steel appliances. Refined Interiors: An inviting open floor plan showcased by new lighting, fresh paint, and a stunning fireplace. The main level is finished with durable LVP flooring, while the basement features plush new carpeting. Luxurious Bathrooms: Elevated with custom tile flooring and designer tilework in the showers. Comprehensive Infrastructure: Total peace of mind with a new furnace, new water heater, and updated electrical, plumbing, and drywall throughout the basement. Versatile Lower Level: The fully finished basement includes a separate entrance, offering excellent potential for multi-generational living or private guest access. Exterior & Curb Appeal: Professional landscaping is already underway, with fresh grass currently being established to complete the outdoor aesthetic. All-new floor joists and subfloor. Termite protection installed. This property represents a rare opportunity to own a virtually new home with high-end finishes in a peaceful community. Schedule your showing today.
- Listing Status:
- Active
- Data Last Updated:
- May 25, 2026 at 10:23PM
- Listing Office:
- RE/MAX Full House Inc. : lybargerteam@gmail.com,303-622-6879
- Listing Agent:
- Connie Lybarger : 303-622-6879
- MLS ID:
- 7437411

- Style: Contemporary
- Other Structures: Patio
- Parking: Off Street
- Roofing: Composition
- General: BrickOne
- Road/Access: Gravel
- Originating MLS: ires
- School District: Deer Trail 26J
- County: Arapahoe
- Zoning: Residential
- Fencing: Fenced
- Utilities: Electricity Available
- Water: City
- Sewer: Public Sewer
- Source: ires
- Exclusions: None
This listing courtesy of Connie Lybarger , RE/MAX Full House Inc.
Monthly Payment
- Principal & Interest $
- Property Taxes $
- Home Insurance $
- VA Funding Fee $