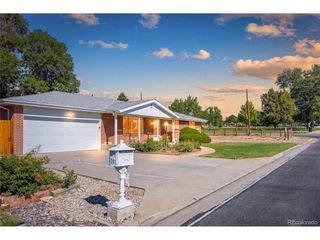
10 Teller St, Denver, CO 80226
- 4 beds |
- 2 baths |
- 1,196 sqft
 Single-Family Home
  Built in 1956
  10,019sqft lot
 2 car garage
  $460/sqft
  Listed 1 day ago
Property Description
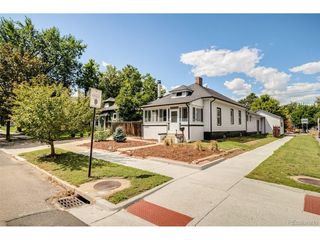
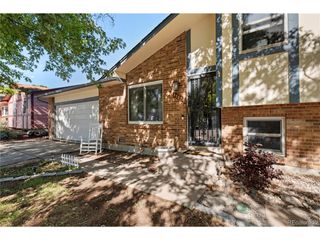
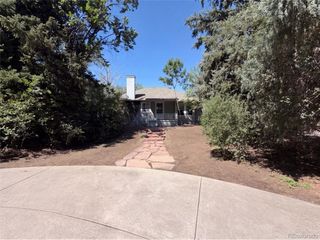
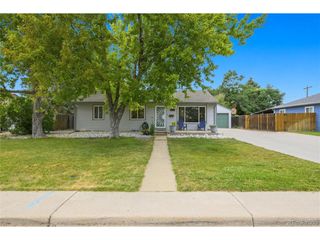
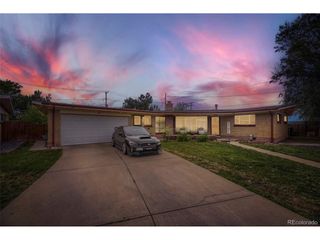
Beautifully updated and ful this Lakewood ranch-style home invites you to settle in and stay awhile. Ideally located near Belmar and neighborhood parks, it blends timeless charm with thoughtful modern updates. Step inside to a welcoming open-concept layout, where warm wood floors and a wood burning fireplace create an inviting backdrop for everyday living. The heart of the home is the spacious kitchen, designed for both cooking and connection, with a generous island perfect for gathering with family and friends, granite countertops and sleek stainless steel appliances. Three comfortable bedrooms and a stylish full bath complete the main level. Downstairs, the fully finished basement adds valuable flexibility with a bedroom, bath, laundry area and versatile spaces ready to become a home office, media room, guest retreat or entertaining space-with potential to create a separate rental unit. Outside, the landscaped lot offers a private fenced backyard where summer evenings, backyard gatherings and quiet mornings can all be enjoyed. A two-car attached garage provides convenient parking and additional storage. Move-in ready and ideally situated just minutes from Stein Elementary, Belmar shopping and dining, neighborhood parks and local farm stands, this is a home that feels as good as it looks-and makes everyday living easy. Short sale, sold as is!
- Listing Status:
- Active
- Data Last Updated:
- August 20, 2026 at 7:24AM
- Listing Office:
- Keller Williams DTC : COinfo@empowerhome.com,720-615-7905
- Listing Agent:
- EMPOWERHOME Team : 720-615-7905
- Contact:
- COinfo@empowerhome.com,720-615-7905
- MLS ID:
- 2398019

- General: Oversized Garage
- Other Structures: Patio
- Parking: Attached
- Roofing: Composition
- General: BrickWood SidingOne
- Originating MLS: ires
- School District: Jefferson Dist R-1
- County: Jefferson
- Fencing: Fenced
- Utilities: Electricity Available
- Water: City
- Sewer: Public Sewer
- Source: ires
- Exclusions: Sellers personal propertystaging items.
This listing courtesy of EMPOWERHOME Team , Keller Williams DTC
Monthly Payment
- Principal & Interest $
- Property Taxes $
- Home Insurance $
- VA Funding Fee $

 New - 7 hours ago