100 Detroit St 405, Denver, CO 80206
- 2 beds |
- 2 baths |
- 1,741 sqft
 Condominium
 Built in 2008
 —— sqft lot
 2 car garage
 $1,264/sqft
 Listed 24 days ago
Property Description
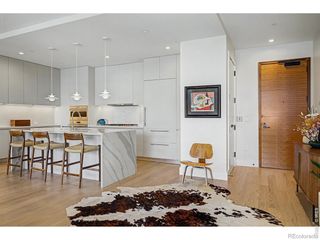
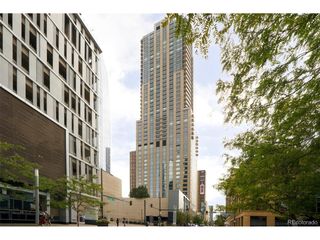
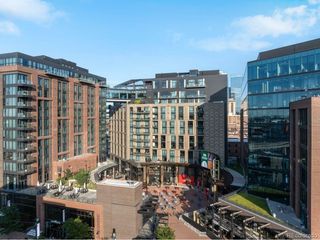
The ultimate, lock-and-leave lifestyle! Welcome to NorthCreek, Cherry Creek North's only private, gated, full-service building. This stunning 2-bedroom, 2-bathroom residence spanning 1,741 Sq Ft, combines elegance and functionality for a luxurious and low-maintenance living experience. Step into this open, light-filled living area, with ample floor to ceiling windows anchored by a striking fireplace. The open living and dining rooms beautifully frame the chef's kitchen. With premium stainless steel Wolf appliances, a spacious island with room for seating and abundant storage make this space a culinary dream. The primary suite is a true sanctuary, generously sized to accommodate a seating area with its own fireplace and spa-like en-suite bath. Featuring an elegant vanity with dual sinks, a deep soaking tub and separate glass-enclosed shower. The glamorous primary also boasts a large custom walk-in closet. An additional bedroom offers flexibility for guests, a home office, or both. Additional highlights include a spacious laundry closet, rare separate storage closet, and 2 reserved parking spaces in the secure garage. Residents enjoy the convenience of 24-hour concierge service and an unparalleled low-maintenance lifestyle. Ideally located just moments from Cherry Creek North's world-class dining, luxury boutiques, and renowned art galleries. NorthCreek offers exceptional living in one of Denver's most sought-after neighborhoods.
- Listing Status:
- Active
- Data Last Updated:
- November 19, 2026 at 7:23AM
- Listing Office:
- Kentwood Real Estate Cherry Creek : dawn@denverrealestate.com,303-331-1400
- Listing Agent:
- Dawn Raymond : 303-331-1400
- Contact:
- dawn@denverrealestate.com,303-331-1400
- MLS ID:
- 3264477

- General: BalconyHeated Garage
- Style: Contemporary
- Parking: Assigned
- Roofing: Other
- Windows: Window Coverings
- General: BrickStoneConcreteOne
- Road/Access: Privately MaintainedSecurity Gate
- HOA Amenities: ElevatorGatedTrashSnow RemovalManagementExterior MaintenanceWaterInsuranceSewer2438.0Monthly
- Originating MLS: ires
- School District: Denver District 1
- County: Denver
- Zoning: PUD-G
- View: City
- Utilities: Electricity AvailableCable Available
- Water: Public
- Sewer: Public Sewer
- Source: ires
- Exclusions: Seller's personal property
This listing courtesy of Dawn Raymond , Kentwood Real Estate Cherry Creek
Monthly Payment
- Principal & Interest $
- Property Taxes $
- Home Insurance $
- VA Funding Fee $