100 Gaylord Street, Denver, CO 80206
- 7 beds |
- 9 baths |
- 9,185 sqft
 Single-Family Home
  Built in 1928
  0.57acre lot
 3 car garage
  $430/sqft
  Listed 21 days ago
Property Description
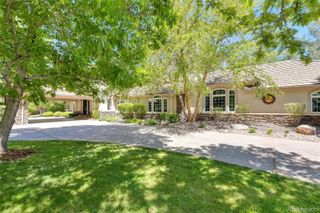
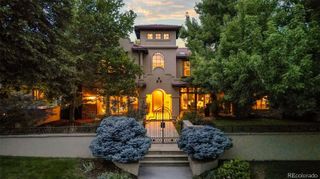
Introducing the legendary Bromfield House, one of Denver's most significant historic residences & a true masterpiece in the prestigious Country Club neighborhood. Perfectly positioned on more than one-half acre overlooking Denver Country Club & Cherry Creek, this Tudor estate offers an extraordinary opportunity to own a piece of Denver's architectural legacy. Designed by acclaimed architect Burnham Hoyt for prominent real estate developer Donald Bromfield, this estate marked the beginning of Hoyt's celebrated career. After studying at the renowned Beaux-Arts Institute & earning national recognition for projects including Red Rocks Amphitheatre & The Broadmoor. Spanning nearly 10,000 square feet, the residence showcases an exceptional collection of preserved historic craftsmanship & timeless details. A dramatic two-story foyer welcomes you into elegant living spaces highlighted by the stunning coved floor-to-ceiling window in the formal living room, exquisite millwork, grand entertaining spaces, & countless original design that have been meticulously maintained for generations. The home features 7 spacious bedrooms, 9 bathrooms, former staff quarters in the lower level, & an attached three-car garage. One of the estate's unique features is its original attached greenhouse which is in need of some updating, but is ready for someone turn back into something exceptional. Equally charming is the detached playhouse/art studio, originally built for the Bromfield daughters. Recognized as a Denver landmark, the Bromfield House has been featured in numerous publications & stands as a defining example of early 20th-century residential architecture. Combining historical significance, unmatched craftsmanship, & one of Denver's most coveted locations, this is a once-in-a-generation opportunity. An offering of this caliber is exceptionally rare—where architectural excellence, rich history, & premier location come together in one unforgettable residence.
- Listing Status:
- Active
- Data Last Updated:
- July 29, 2026 at 5:21AM
- Listing Office:
- RE/MAX of Cherry Creek : 303-320-1556
- Listing Agent:
- Leo Rowen : 303-521-0360
- MLS ID:
- 2174438

- General: BarbecueGardenPrivate Yard
- Style: Tudor
- Other Structures: Patio
- Parking: Parking spaces: 5
- Roofing: ConcreteSlate
- Windows: Double Pane Windows
- General: Three Or More
- Originating MLS: recolorado
- School District: Denver 1
- County: Denver
- Zoning: E-SU-GCOUNTRY CLUB ANNEX AMD MAP B4 L1 TO 7 INC EXC PT L1 BEG 54FTE OF SW COR L1 TH W 54FT N 23.03FT S 45DEG 07MIN 47SEC E28.32FT E 34FT S 3FT TO POB5111-35-028
- Water: Public
- Sewer: Public Sewer
- Source: recolorado
- Ownership: Individual
- Exclusions: sellers personal propertyhanging light in living room and upstairs bedroom
This listing courtesy of Leo Rowen , RE/MAX of Cherry Creek
Monthly Payment
- Principal & Interest $
- Property Taxes $
- Home Insurance $
- VA Funding Fee $