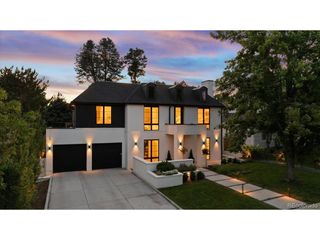
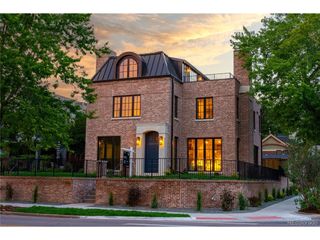
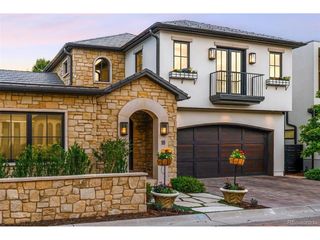
101 S Grape St, Denver, CO 80246
- 5 beds |
- 6 baths |
- 7,397 sqft
 Single-Family Home
  Built in 2004
  10,019sqft lot
 3 car garage
  $791/sqft
  Listed 1 month ago
Property Description
There are renovated homes, and then there are homes that have been reconsidered. This is the latter. Every surface, space, and detail has been addressed with intention - from the Venetian plastered powder bath and Schumacher-designed primary suite to the curated material palette sourced from Kelly Wearstler, Phillip Jeffries, and Ann Sacks to name a few of the designers. The architecture holds its own: commercial-grade construction, solid wood doors, 8" custom millwork, and a spiral staircase that ascends to a finished third floor. The kitchen flows naturally to a reimagined backyard - saltwater pool, fire pit, built-in grill, modern hardscape, and hydrangea borders - through two sets of French doors. Below grade, the same design rigor continues: a gym finished with Chilewich flooring, a dedicated theater, and a spacious guest room - a lower level that lives far above its station. Then there's where it sits. Set on an oversized corner lot in Hilltop - one of Denver's most coveted addresses - the setting is as considered as the home itself. Tree-lined, established, and remarkably walkable: two blocks to restaurants and a local grocery, multiple parks just minutes away on foot, and an easy walk or bike ride into the heart of Cherry Creek North, with its world-class shopping, dining, and energy. The location doesn't just complement the home - it completes it.
- Listing Status:
- Active
- Data Last Updated:
- July 29, 2026 at 12:22AM
- Listing Office:
- Milehimodern : alison@milehimodern.com,720-331-3001
- Listing Agent:
- Alison Savant Kahn : 720-331-3001
- MLS ID:
- 2303960

- General: Sprinkler SystemBalconyOversized Garage
- Other Structures: Patio
- Parking: Attached
- Roofing: Tile
- Windows: Window Coverings
- General: FrameBrickStuccoThree Or More
- HOA Amenities: Fitness Center
- Originating MLS: ires
- School District: Denver District 1
- County: Denver
- Zoning: E-SU-G
- Fencing: Fenced
- Utilities: Natural Gas AvailableElectricity AvailableCable Available
- Water: City
- Sewer: Public Sewer
- Source: ires
- Exclusions: Seller's personal property.
This listing courtesy of Alison Savant Kahn , Milehimodern
Monthly Payment
- Principal & Interest $
- Property Taxes $
- Home Insurance $
- VA Funding Fee $